Property photo 1
Property photo 2
Property photo 3
Property photo 4
Property photo 5
5 Beds
4 Baths
3,080 sqft

$1,198,820

10227 PARKVIEW RESERVE LANE, ORLANDO FL, 32836

Price per sqft$389.23
Built in2026
Property size3,080 sqft
Property typeResidential
Courtesy of PULTE REALTY OF NORTH FLORIDA LLC, Adrienne Escott  Listing Contact: 407-554-5034

Overview

Active

Listed Sep 13, 2026

Updated 4h ago

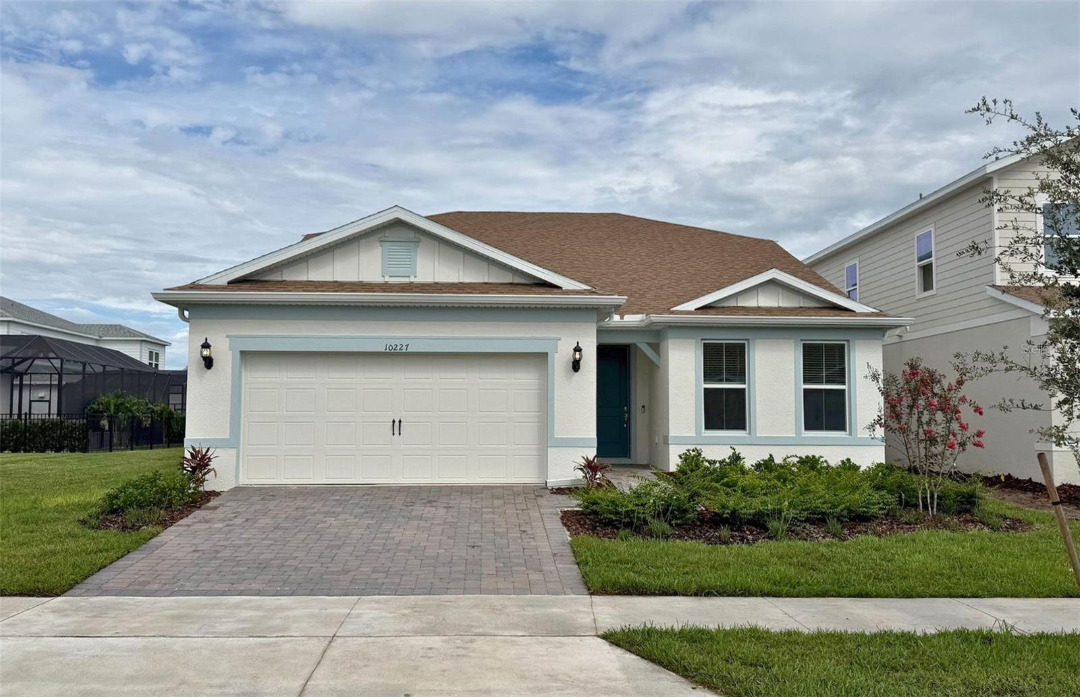
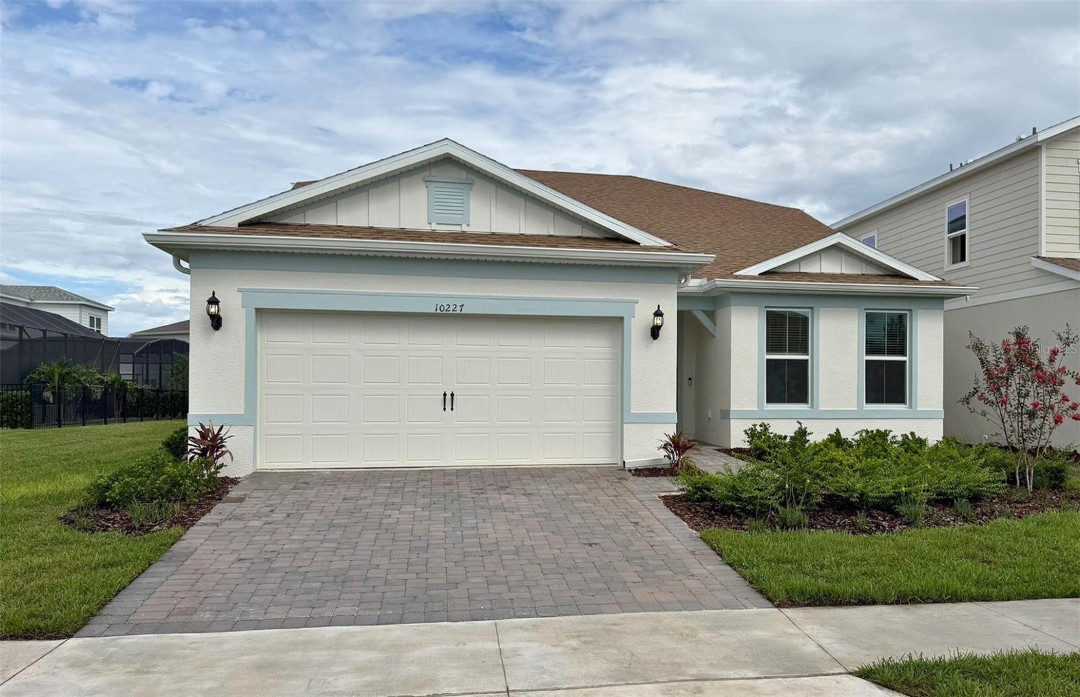
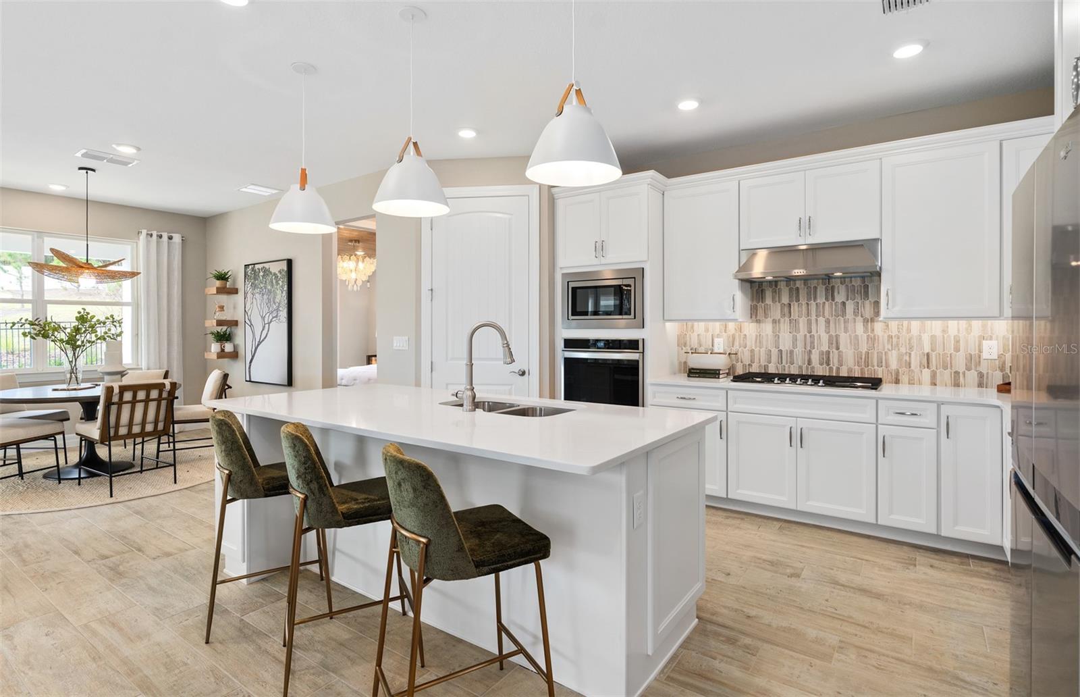
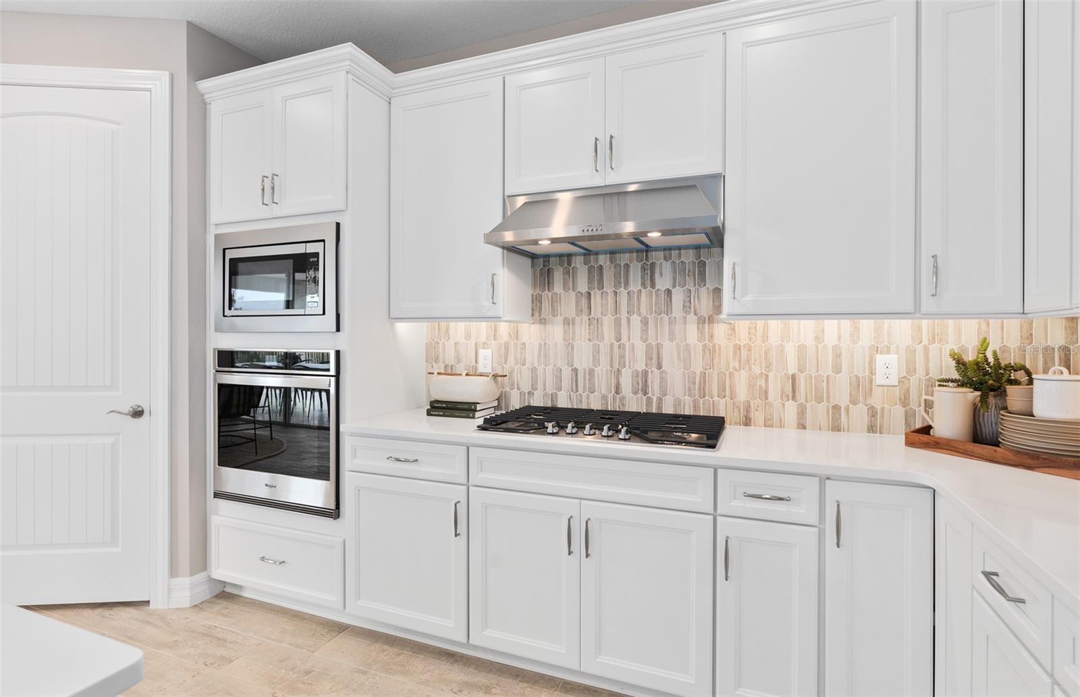
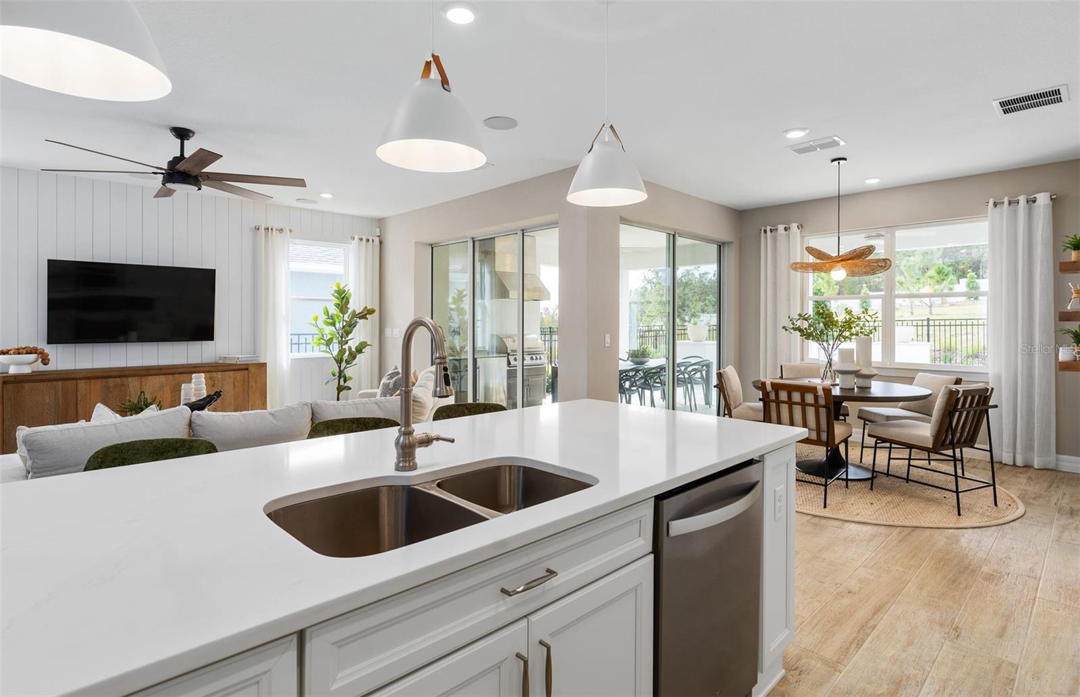
Parkview Reserve is a highly anticipated neighborhood in the heart of coveted Dr. Phillips! Located off Daryl Carter Parkway, this new construction, luxury estate-style single-family home community features private homesites with pond and conservation views, within walking distance to O-Town West, Dr. Phillips Community Park, and highly ranked schools. This natural gas community is located less than two miles from I-4, theme parks and the famous dining, shopping and entertainment of Restaurant Row – all with a low HOA and no CDD. Experience the perfect blend of luxury and convenience with Mystique Grand home. This stunning two-story residence is situated on a beautiful homesite overlooking serene water views. The thoughtfully designed floor plan offers 5 spacious bedrooms, 4 full bathrooms, and an upstairs loft—perfect for today’s modern lifestyle. The heart of the home is the open-concept kitchen, café, and gathering room, where natural light floods the space, creating a welcoming and airy atmosphere. Tall ceilings, expansive windows, and a sliding glass door leading to the extended covered lanai seamlessly blend the indoor and outdoor living areas, ideal for effortless entertaining. Inside, the gourmet kitchen is a true highlight, featuring built-in Whirlpool built-in – including a natural gas cooktop and a refrigerator, soft-close cabinetry, and quartz countertops. The owner's suite is conveniently located on the first floor, offering a private retreat with a spa-inspired en suite bathroom that includes a glass enclosed shower, dual vanity with quartz countertops, a linen closet, and an enclosed toilet for added privacy. On the first floor, you’ll also find three secondary bedrooms and two full bathrooms. Upstairs, the expansive loft provides additional space for leisure, and the fifth bedroom features its own walk-in closet and private bathroom. Throughout the home, designer-curated finishes enhance the sense of luxury, including chrome hardware, Whirlpool washer and dryer, wood-look luxury vinyl plank flooring throughout the first floor, tile in the bathrooms and laundry room, and plush Shaw carpet adds warmth to the upstairs bedroom and loft. This home is also equipped with the latest in home technology, including a smart thermostat, video doorbell, and LED downlights. Don’t miss the opportunity to own this beautifully designed home with unparalleled functionality and elegance. Schedule your tour today!

$7,976/mo

Est. mortgage payment based on a $1,198,820 home price.

All estimates are provided by Luxury Presence for informational purposes only. Actual amounts may vary.

Additional information

MLS® ID
O6441504

Interior Features

Bedrooms
5
Bathrooms
4
Cooling
Yes
Heating
Yes
Basement
No

Exterior Features

Lot Size
0.14 Acres

Other Property Details

Taxes
$2,246
Tax Frequency
Annually
Association Fee Frequency
Monthly
Garage
Yes
View
Yes
Pets Allowed
Yes
New Construction
Yes
55+/Senior Community
No

Listings courtesy of Stellar MLS as distributed by MLS GRID

All information deemed reliable but not guaranteed and should be independently verified. All properties are subject to prior sale, change or withdrawal. Neither listing broker(s) nor The West Collection shall be responsible for any typographical errors, misinformation, misprints and shall be held totally harmless. Properties displayed may be listed or sold by various participants in the MLS. 

Based on information submitted to the MLS GRID as of 10:09 PM UTC on 9/18/2026. All data is obtained from various sources and may not have been verified by broker or MLS GRID. Supplied Open House Information is subject to change without notice. All information should be independently reviewed and verified for accuracy. Properties may or may not be listed by the office/agent presenting the information.

©2026 Stellar MLS . All rights reserved.

DMCA Notice

Powered by Luxury Presence