Property photo 1
Property photo 2
Property photo 3
Property photo 4
Property photo 5
5 Beds
4 Baths
3,093 sqft

$695,000

524 S LONGVIEW PL, LONGWOOD FL, 32779

Price per sqft$224.70
Built in1986
Property size3,093 sqft
Property typeResidential
Courtesy of KELLER WILLIAMS HERITAGE REALTY, David Miller  Listing Contact: 407-862-9700

Overview

Active

Listed Sep 24, 2026

Updated 6 days ago

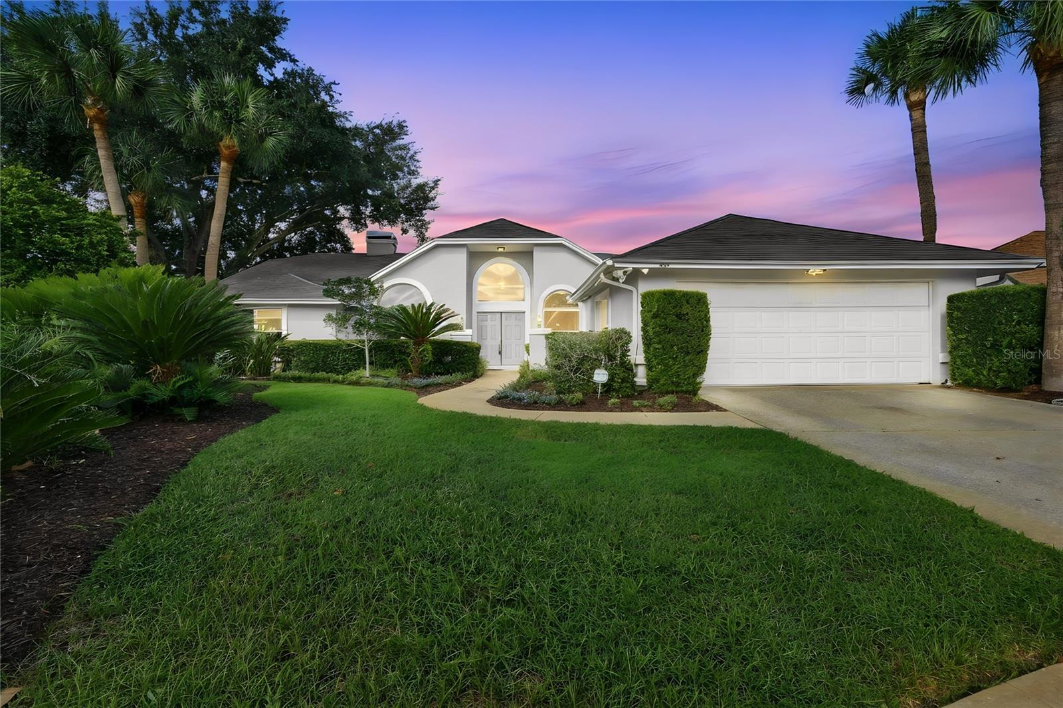
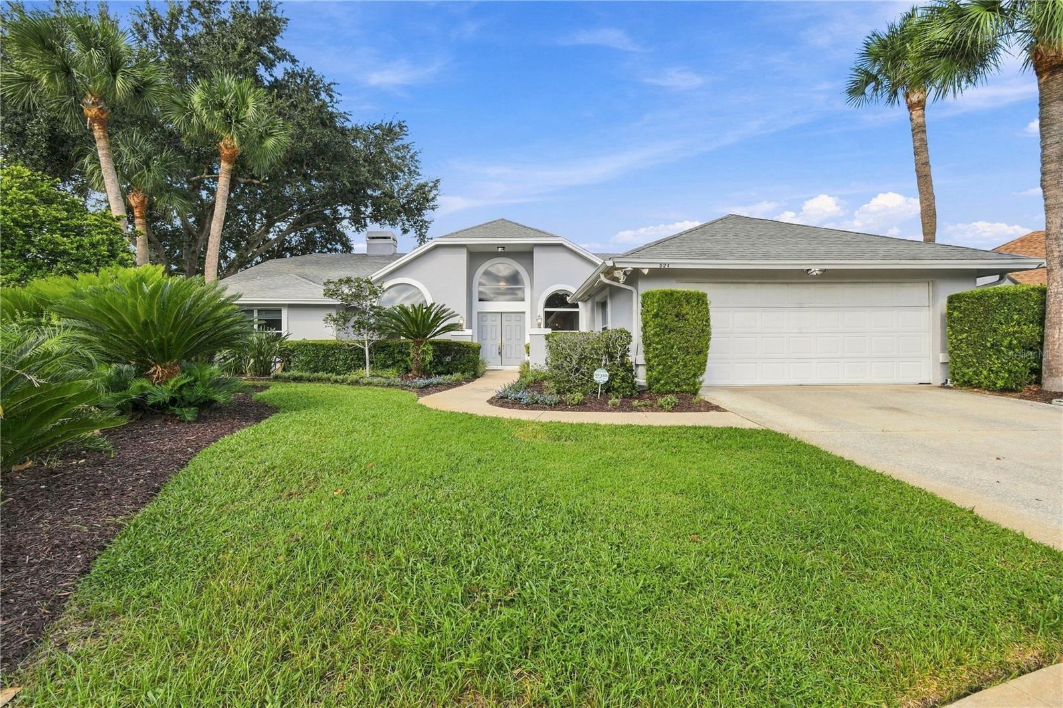
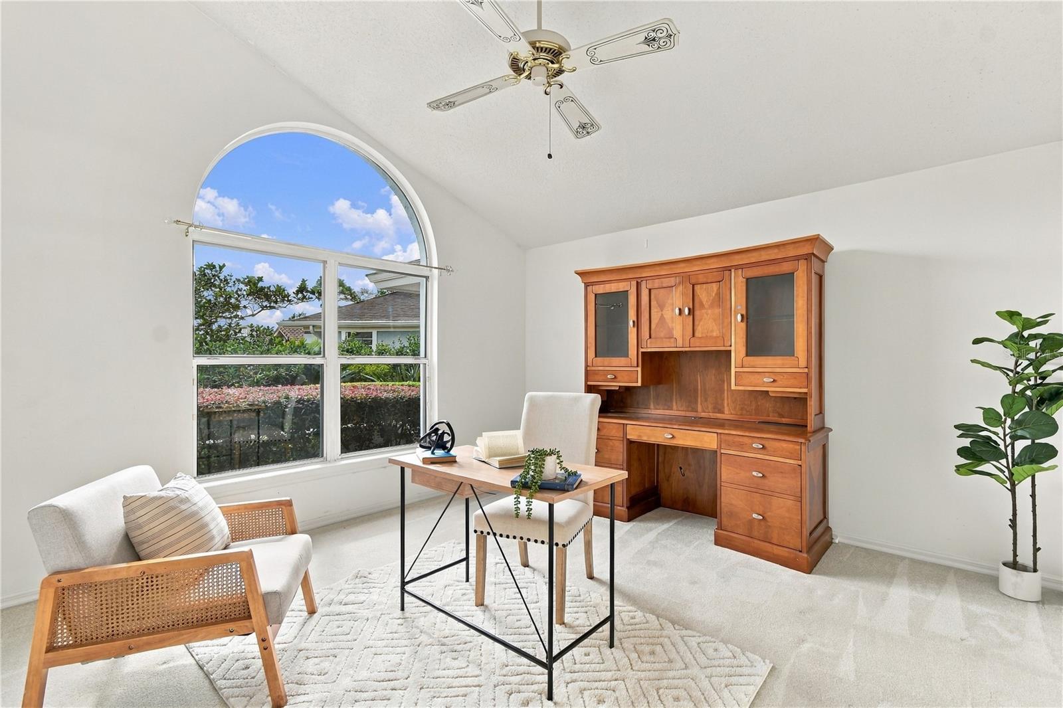
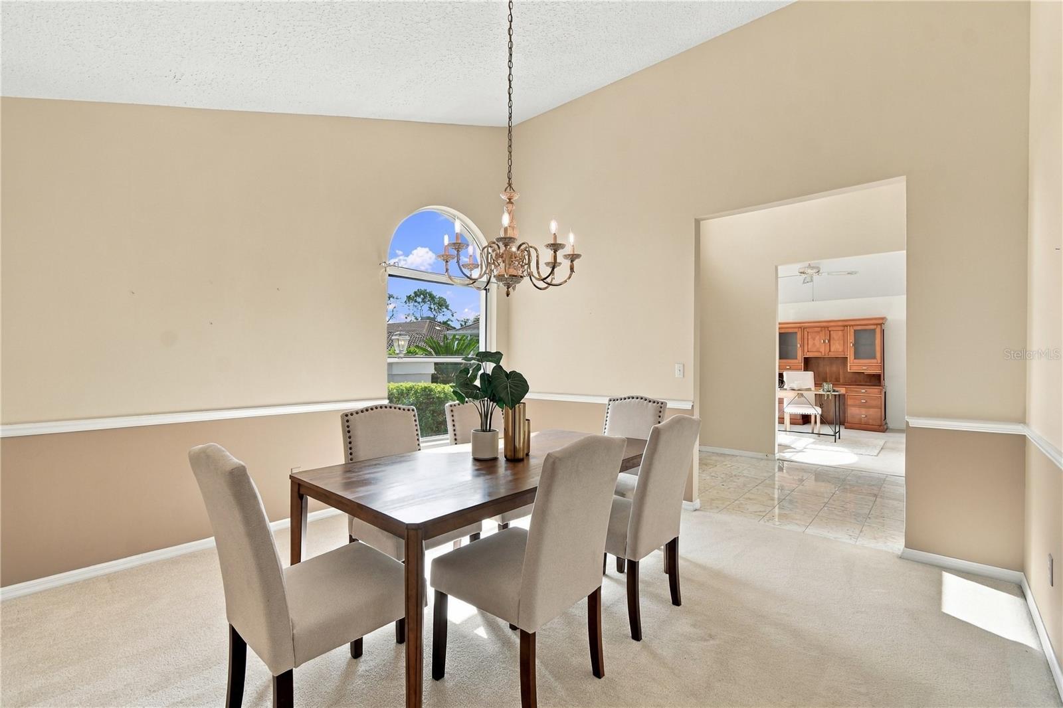
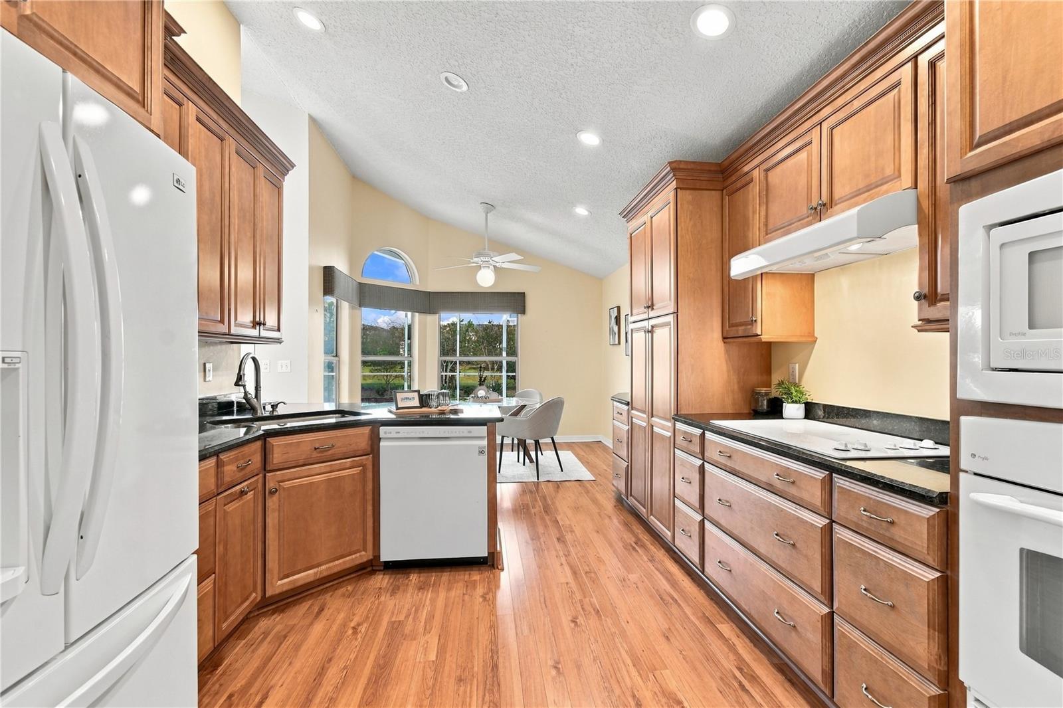
Picture a Saturday in the sought-after Sabal View community of Sabal Point that starts with coffee on the covered lanai, looking out over the water with no rear neighbors, just the view. By mid-morning a kickball game is underway on the quiet cul-de-sac out front, and by afternoon everyone has moved to the backyard, where the pool, spa, and large deck are waiting and the summer kitchen is ready for burgers. Inside, the three-way split floor plan and spacious bedrooms give everyone their own corner of quiet and room to spread out, while the updated kitchen, with granite countertops, custom cabinetry, and warm wood floors, becomes the natural gathering spot. Just off the kitchen, the family room opens up under soaring vaulted ceilings, and on those few crisp Florida evenings each winter, the wood-burning fireplace becomes the most popular seat in the house, with the crackle of a real fire, a warm blanket, and a good book. The bathrooms have been refreshed with granite, custom cabinets, and custom tile, and the primary suite offers a closet with room for every wardrobe and shoe collection. And with a newer roof, AC system, and water heater already in place, your weekends can go to the pool and the cul-de-sac instead of repair projects. Surrounded by beautiful landscaping, and overlooking the water, this home offers a rare sense of privacy and tranquility. Here, weekends like this aren’t something you have to plan, they are simply part of the lifestyle. Don’t hesitate because this lovely home won’t last long!

$4,624/mo

Est. mortgage payment based on a $695,000 home price.

All estimates are provided by Luxury Presence for informational purposes only. Actual amounts may vary.

Additional information

MLS® ID
O6437435

Interior Features

Bedrooms
5
Bathrooms
4
Fireplace
Yes
Cooling
Yes
Heating
Yes
Basement
No

Exterior Features

Lot Size
0.29 Acres

Other Property Details

Taxes
$3,962
Tax Frequency
Annually
Association Fee Frequency
Monthly
Garage
Yes
View
Yes
Pets Allowed
Yes
Pool
Yes
Waterfront
Yes
55+/Senior Community
No

Listings courtesy of Stellar MLS as distributed by MLS GRID

All information deemed reliable but not guaranteed and should be independently verified. All properties are subject to prior sale, change or withdrawal. Neither listing broker(s) nor The West Collection shall be responsible for any typographical errors, misinformation, misprints and shall be held totally harmless. Properties displayed may be listed or sold by various participants in the MLS. 

Based on information submitted to the MLS GRID as of 11:35 AM UTC on 10/3/2026. All data is obtained from various sources and may not have been verified by broker or MLS GRID. Supplied Open House Information is subject to change without notice. All information should be independently reviewed and verified for accuracy. Properties may or may not be listed by the office/agent presenting the information.

©2026 Stellar MLS . All rights reserved.

DMCA Notice

Powered by Luxury Presence