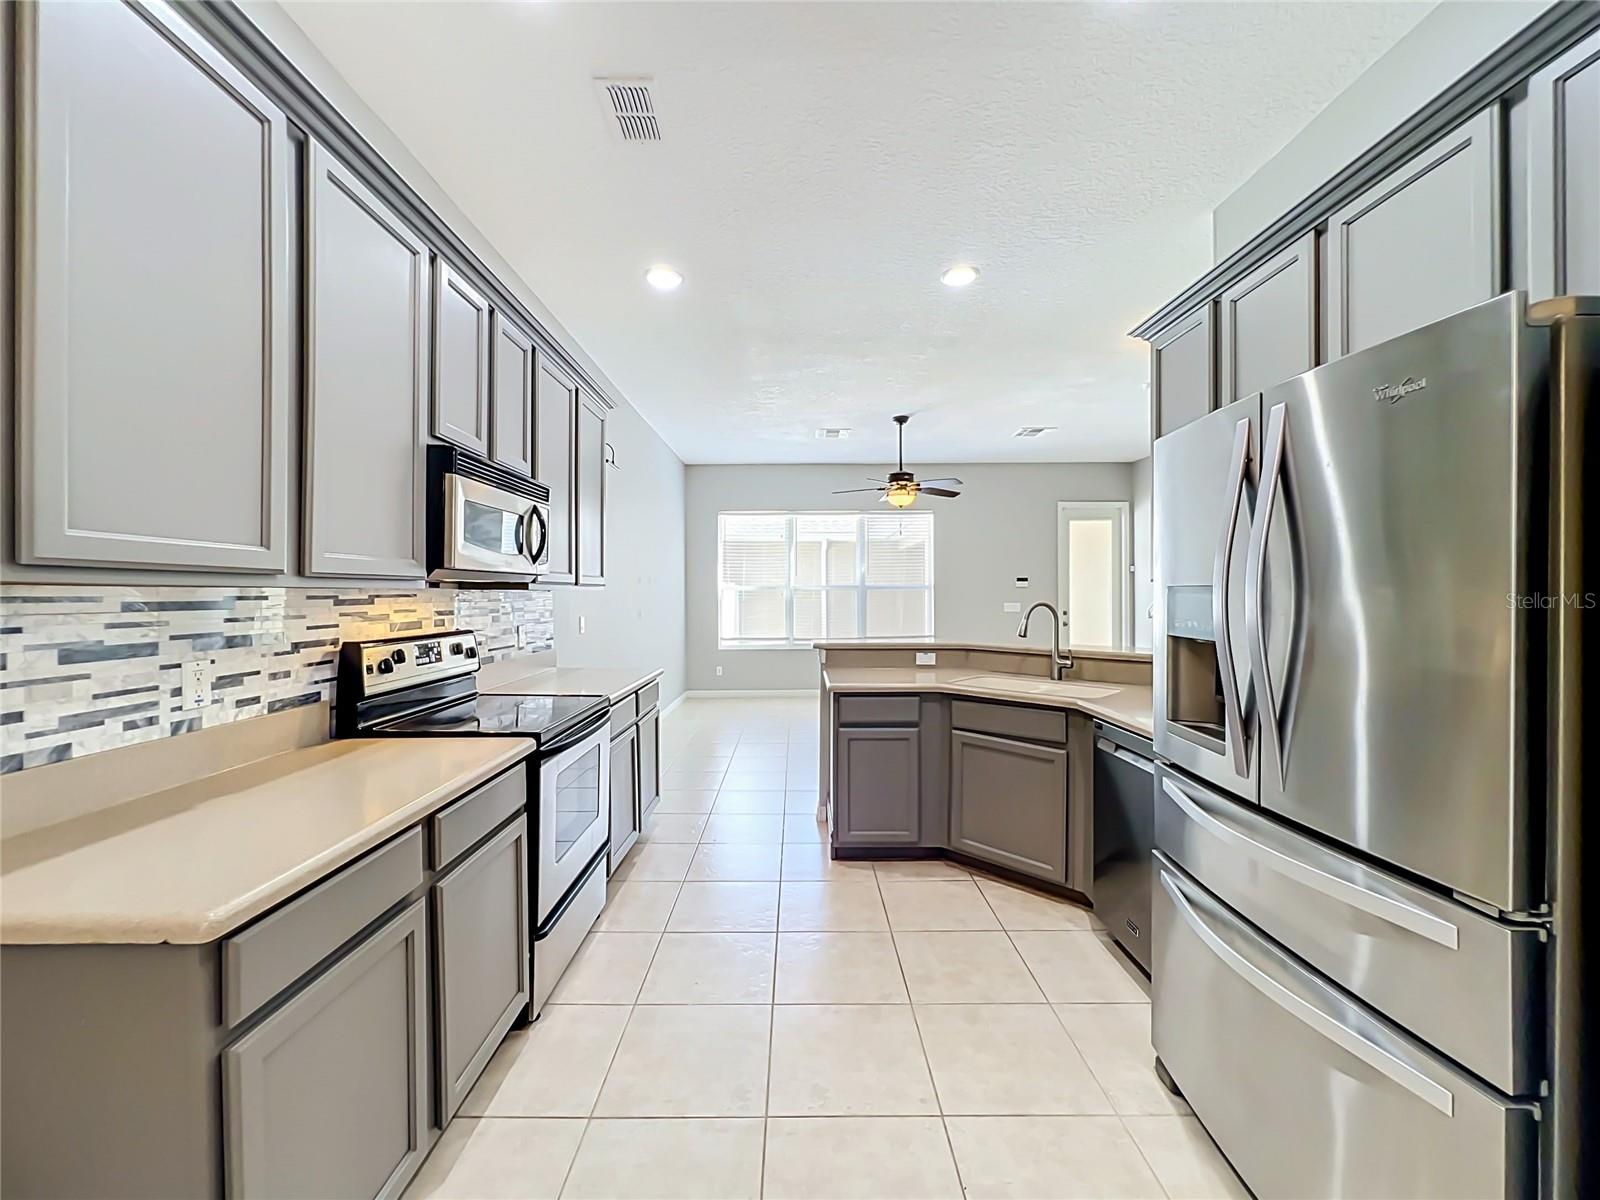
Property photo 1
Property photo 2
Property photo 3
Property photo 4
Property photo 5
3 Beds
3 Baths
1,438 sqft

$337,500

441 BLACK KNIGHT WAY, LONGWOOD FL, 32779

Price per sqft$234.70
Built in2005
Property size1,438 sqft
Property typeTownhomes
Courtesy of CHARLES RUTENBERG REALTY ORLANDO, Gina Francis  Listing Contact: 407-622-2122

Overview

Active

Listed Sep 29, 2026

Updated 8h ago

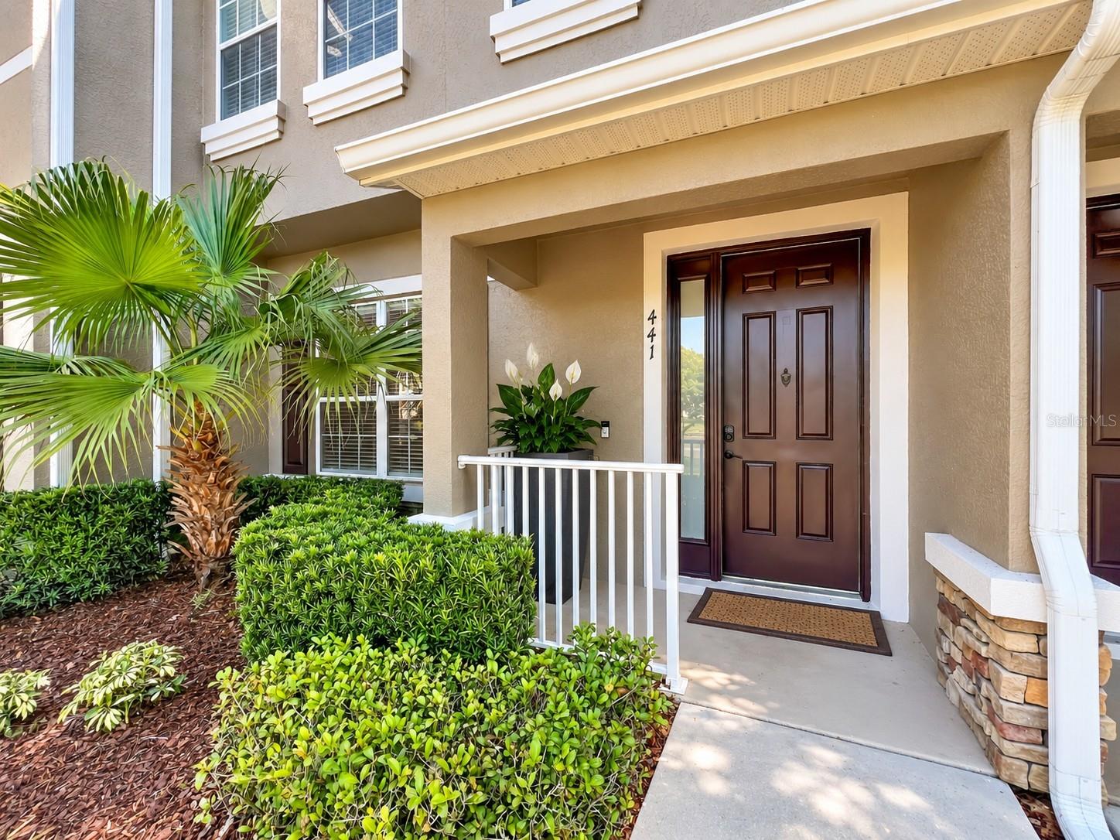
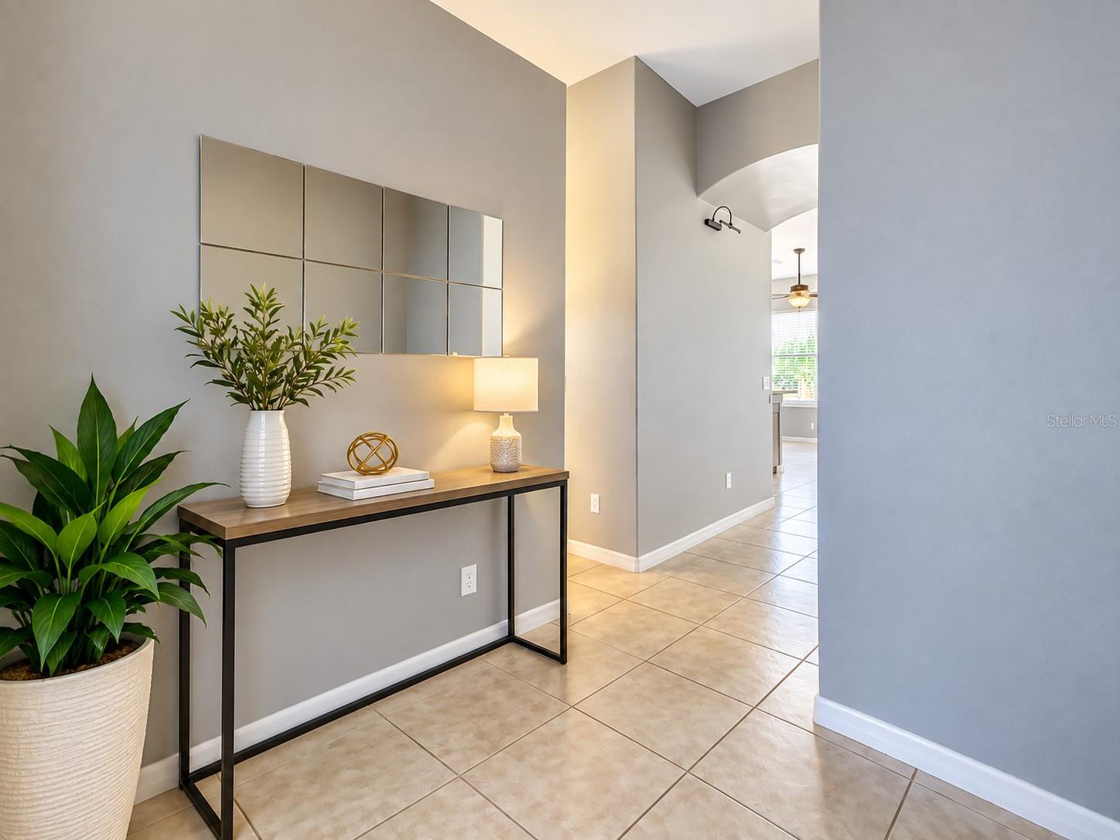
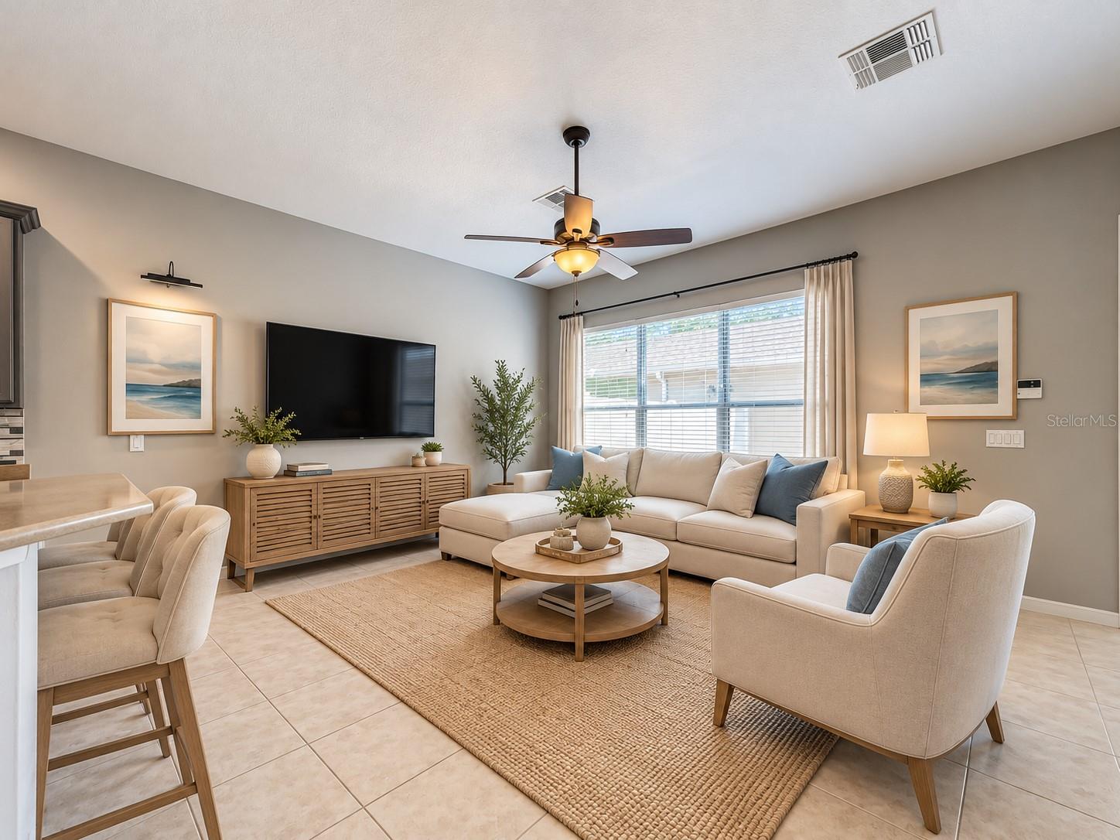
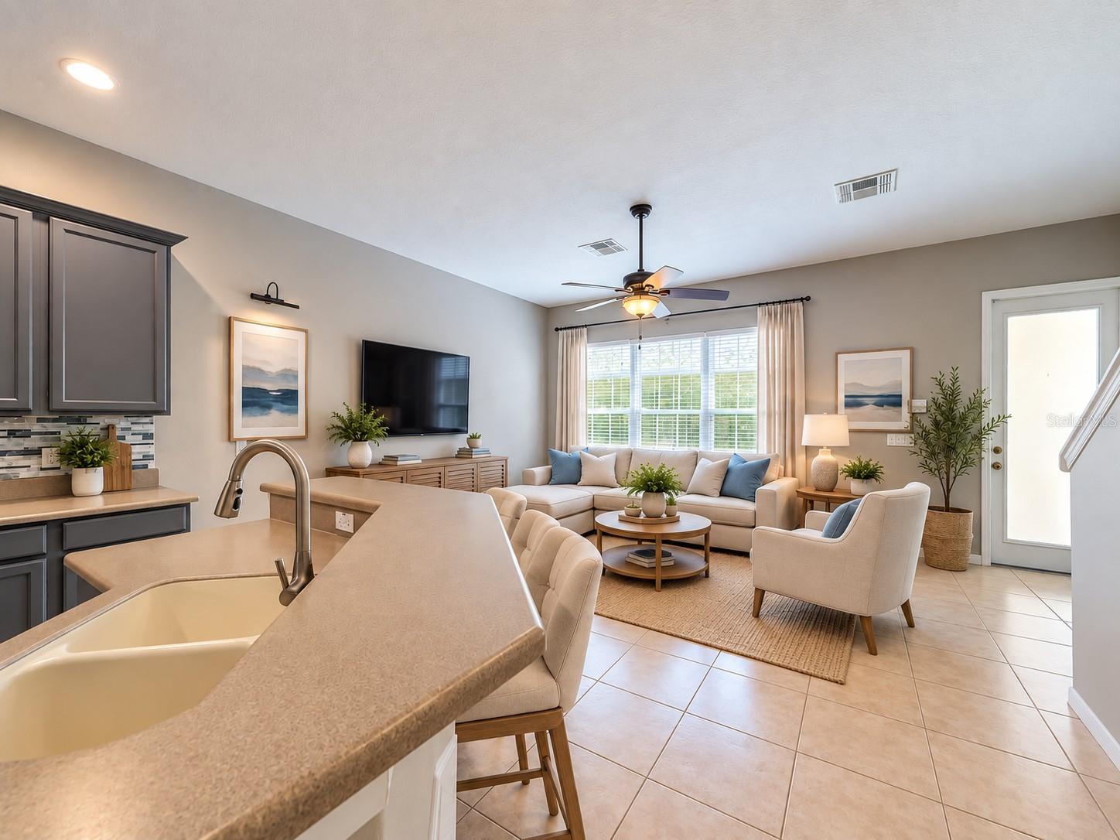
Virtually Staged. Turnkey living meets everyday convenience in this beautifully maintained Longwood townhome! Located in a gated community, this inviting 3-bedroom, 2.5-bath home offers a bright, open-concept layout designed for easy everyday living and entertaining. RECENT UPDATES INCLUDE A NEW ROOF, NEW HVAC SYSTEM, NEW WATER HEATER, AND NEW DISHWASHER, PROVIDING ADDED PEACE OF MIND FOR THE NEW HOMEOWNER. The spacious kitchen features wood cabinetry, stainless steel appliances, a stylish backsplash, generous counter space, and a convenient pantry, with an eat-in area that provides the perfect spot for casual meals. The comfortable living area is filled with natural light and opens to a private patio, creating your own outdoor space to enjoy your morning coffee, dine al fresco, relax, or soak up the sun. The patio leads directly to the attached two-car garage, adding everyday convenience and functionality. The entire main living area is conveniently located on the first floor, while all three bedrooms are privately situated upstairs, creating a comfortable separation between living and sleeping spaces. The spacious primary suite offers a relaxing retreat with a walk-in closet and a private bath featuring double vanities, a relaxing garden tub, and a separate stall shower. Two additional bedrooms share a second full bath, and an upstairs laundry closet adds everyday convenience. Enjoy carefree, low-maintenance living along with the added appeal of a gated community featuring a scenic nature walk surrounding a charming gazebo, creating a peaceful place to take a stroll or enjoy the outdoors. The location puts everyday necessities close by, with a supermarket and drug store close by, plus nearby restaurants, shopping, and convenient access to major highways. With three bedrooms, 2.5 baths, a two-car garage, private outdoor space, gated-community living, and a convenient location, this move-in-ready townhome offers the space, updates, and lifestyle you've been looking for. Simply move in, unpack, and enjoy!

$2,245/mo

Est. mortgage payment based on a $337,500 home price.

All estimates are provided by Luxury Presence for informational purposes only. Actual amounts may vary.

Additional information

MLS® ID
O6445529

Interior Features

Bedrooms
3
Bathrooms
3
Cooling
Yes
Heating
Yes
Basement
No

Exterior Features

Lot Size
0.05 Acres

Other Property Details

Taxes
$3,791
Tax Frequency
Annually
Association Fee Frequency
Monthly
Garage
Yes
Pets Allowed
Yes
55+/Senior Community
No

Listings courtesy of Stellar MLS as distributed by MLS GRID

All information deemed reliable but not guaranteed and should be independently verified. All properties are subject to prior sale, change or withdrawal. Neither listing broker(s) nor The West Collection shall be responsible for any typographical errors, misinformation, misprints and shall be held totally harmless. Properties displayed may be listed or sold by various participants in the MLS. 

Based on information submitted to the MLS GRID as of 11:37 AM UTC on 10/3/2026. All data is obtained from various sources and may not have been verified by broker or MLS GRID. Supplied Open House Information is subject to change without notice. All information should be independently reviewed and verified for accuracy. Properties may or may not be listed by the office/agent presenting the information.

©2026 Stellar MLS . All rights reserved.

DMCA Notice

Powered by Luxury Presence