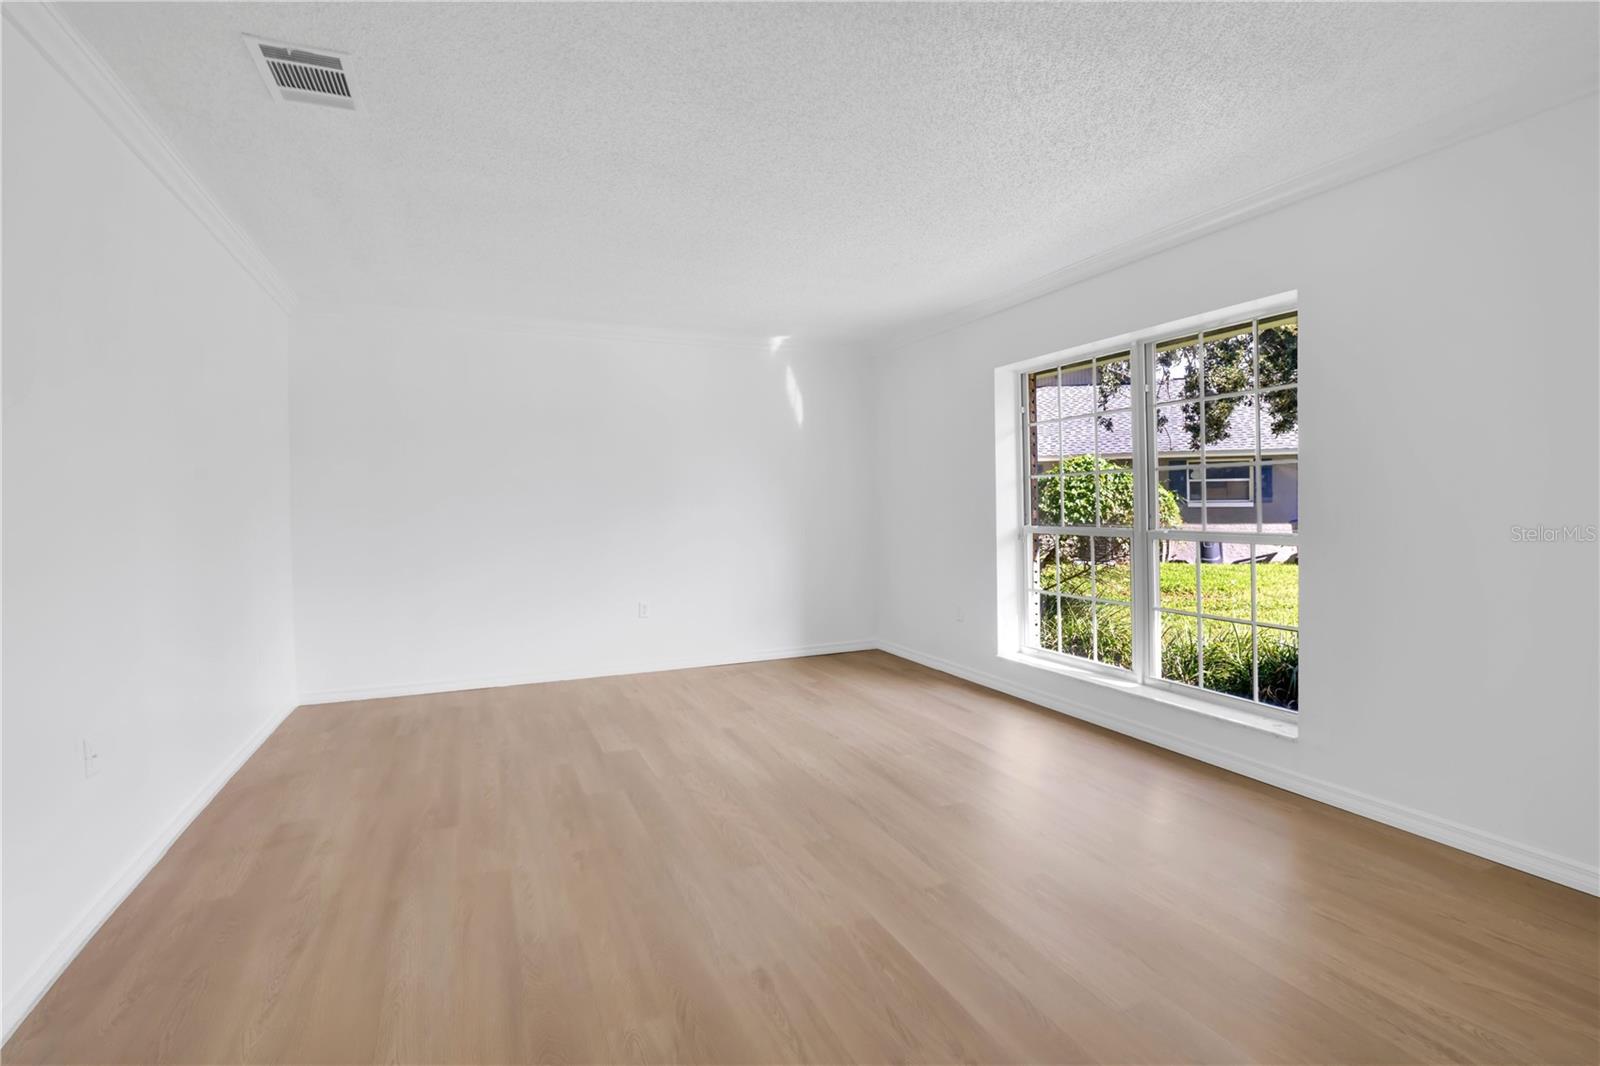
Property photo 1
Property photo 2
Property photo 3
Property photo 4
Property photo 5
4 Beds
3 Baths
2,495 sqft

$669,900

7535 MEGAN ELISSA LN, ORLANDO FL, 32819

Price per sqft$268.50
Built in1986
Property size2,495 sqft
Property typeResidential
Courtesy of KELLER WILLIAMS ADVANTAGE 2 REALTY, Ray Lopez  Listing Contact: [email protected]

Overview

Active

Listed Sep 17, 2026

Updated 9h ago

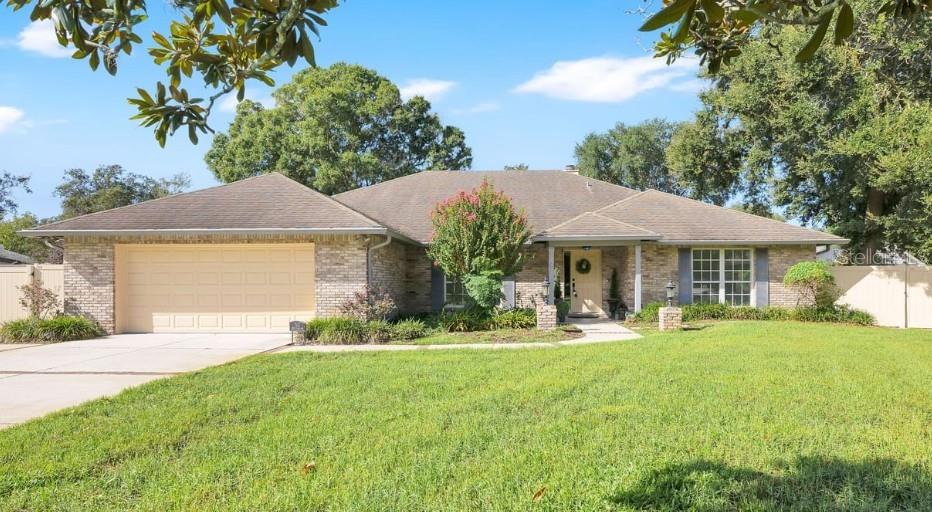
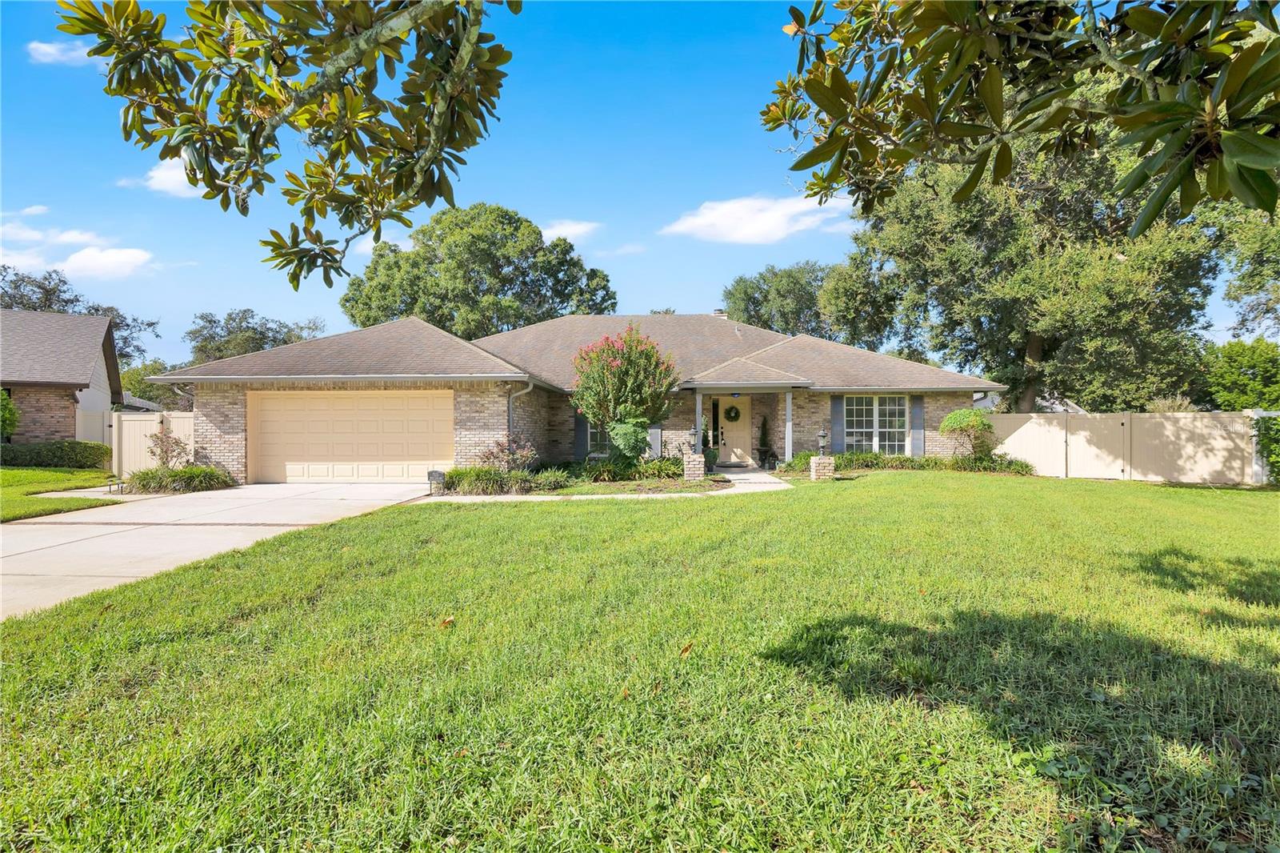
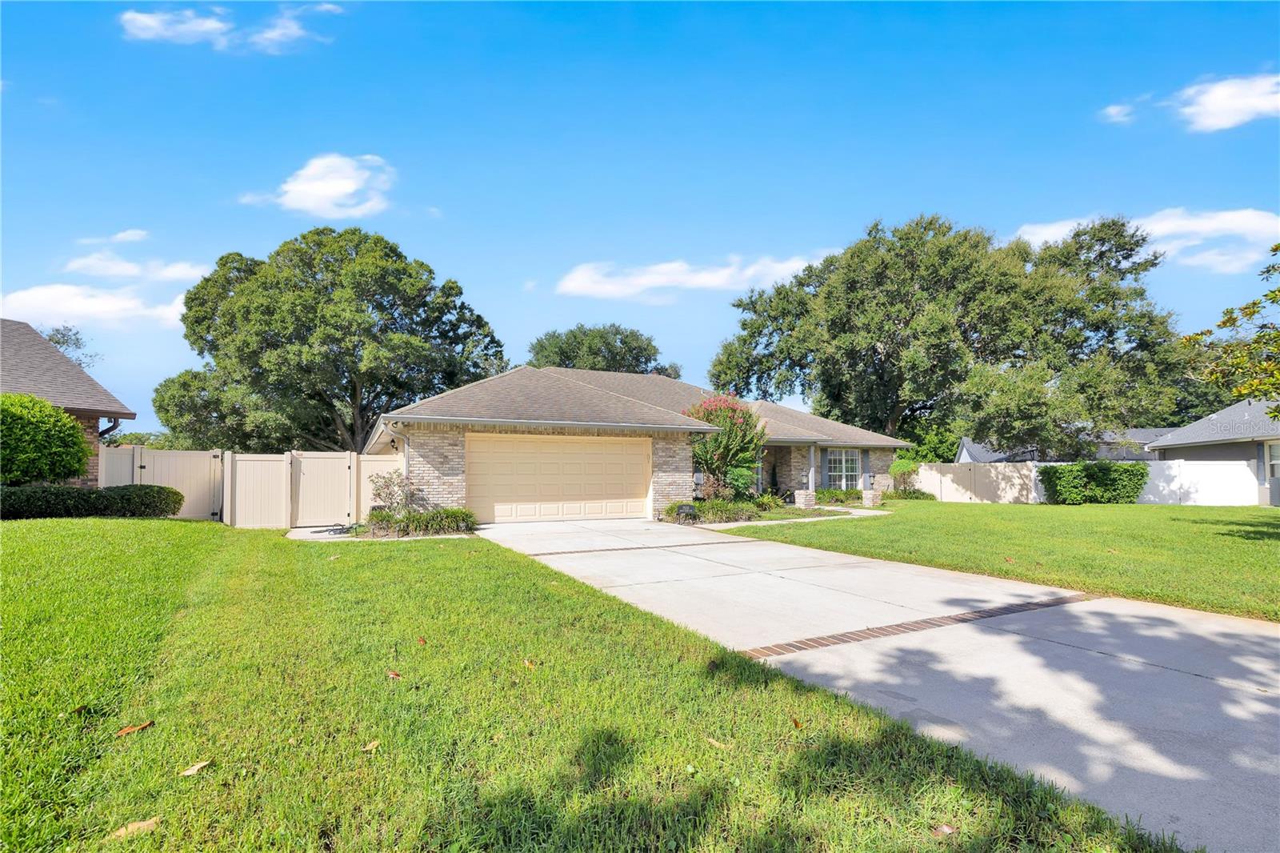
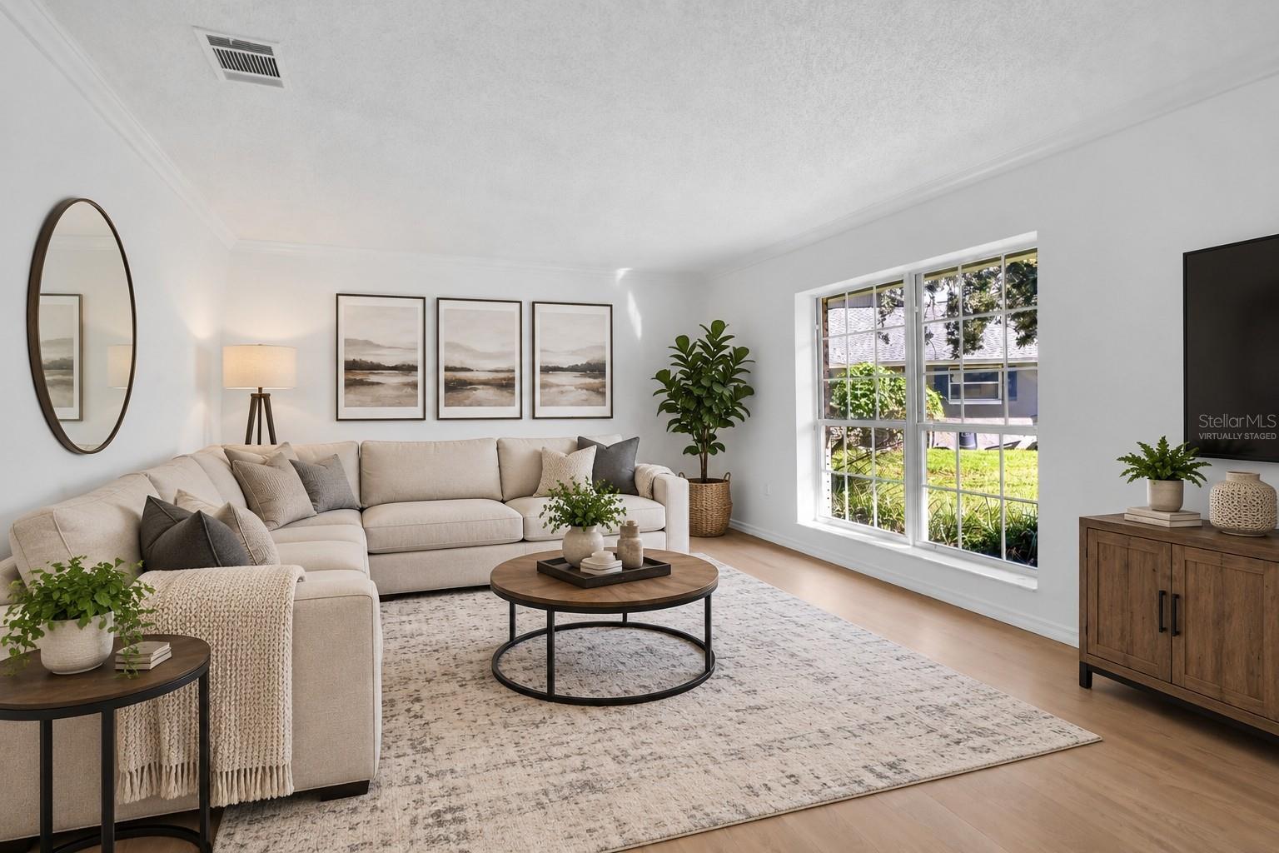
Virtually Staged. Welcome home to this beautifully maintained 4-bedroom, 2.5-bathroom POOL HOME tucked away on a quiet corner in highly sought-after Dr. Phillips. As you step inside, a formal dining room sits to your left, while a flexible living room or home office is to your right. Continue straight ahead to the heart of the home: a spacious family room and kitchen anchored by a beautiful BRICK FIREPLACE. The kitchen features STAINLESS STEEL appliances, SOLID WOOD cabinetry and countertops, ample storage, and a cozy BREAKFAST NOOK, perfect for casual mornings. Past the kitchen and family room, the space flows into the expansive FLORIDA ROOM, overlooking the SPARKLING POOL. Head outside and you'll see a SCREENED-IN paver lanai with outdoor fans, and a fenced backyard, offering plenty of room for outdoor seating and relaxation. Back inside, a hallway off the kitchen leads to the 2-CAR garage on one end and the PRIMARY SUITE suite on the other. This room features FRENCH DOORS opening to the Florida room, a spacious WALK-IN closet, and an EN-SUITE bath with DUAL sinks, a SOAKING tub, and a separate private shower. Back through the family room, a second hallway leads to the additional bedrooms and bathrooms, offering privacy and space for family or guests. Ideally situated just MINUTES from top-rated schools, Universal CityWalk, The Mall at Millenia, Universal's Volcano Bay and Epic Universe, Fun Spot, SeaWorld, Discovery Cove, and Orlando Premium Outlets, this home offers the best of Dr. Phillips living. Schedule your private tour today!

$4,457/mo

Est. mortgage payment based on a $669,900 home price.

All estimates are provided by Luxury Presence for informational purposes only. Actual amounts may vary.

Additional information

MLS® ID
O6441518

Interior Features

Bedrooms
4
Bathrooms
3
Fireplace
Yes
Cooling
Yes
Heating
Yes
Basement
No

Exterior Features

Lot Size
0.46 Acres

Other Property Details

Taxes
$4,166
Tax Frequency
Annually
Association Fee Frequency
Monthly
Garage
Yes
Pets Allowed
Yes
Pool
Yes
55+/Senior Community
No

Listings courtesy of Stellar MLS as distributed by MLS GRID

All information deemed reliable but not guaranteed and should be independently verified. All properties are subject to prior sale, change or withdrawal. Neither listing broker(s) nor The West Collection shall be responsible for any typographical errors, misinformation, misprints and shall be held totally harmless. Properties displayed may be listed or sold by various participants in the MLS. 

Based on information submitted to the MLS GRID as of 10:11 PM UTC on 9/18/2026. All data is obtained from various sources and may not have been verified by broker or MLS GRID. Supplied Open House Information is subject to change without notice. All information should be independently reviewed and verified for accuracy. Properties may or may not be listed by the office/agent presenting the information.

©2026 Stellar MLS . All rights reserved.

DMCA Notice

Powered by Luxury Presence