Property photo 1
Property photo 2
Property photo 3
Property photo 4
Property photo 5
4 Beds
3 Baths
2,289 sqft

$789,900

7621 ORANGE TREE LN, ORLANDO FL, 32819

Price per sqft$345.09
Built in1977
Property size2,289 sqft
Property typeResidential
Courtesy of MILLER GRANT AND COMPANY, Courtney Pelfrey  Listing Contact: 407-399-6031

Overview

Active

Listed Sep 9, 2026

Updated 5 days ago

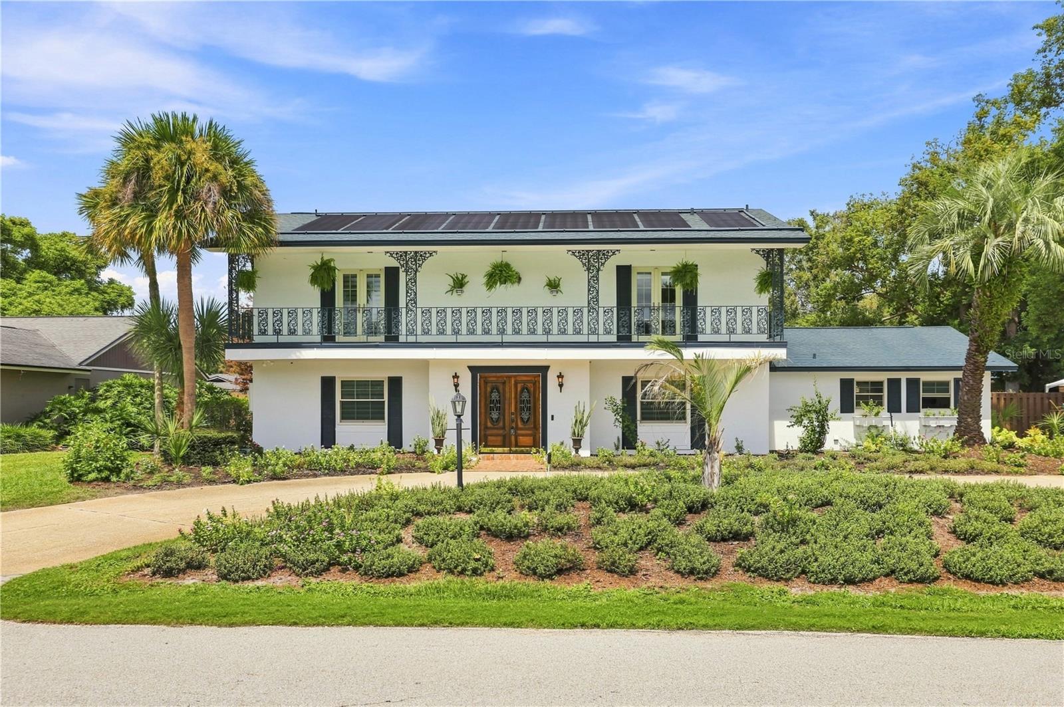
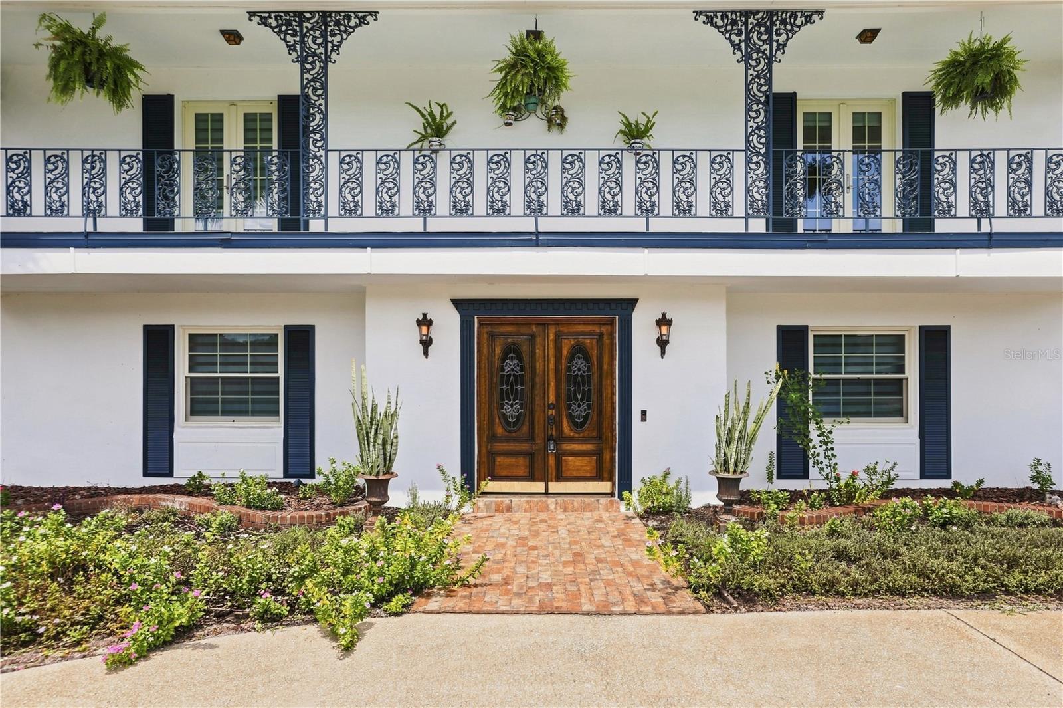
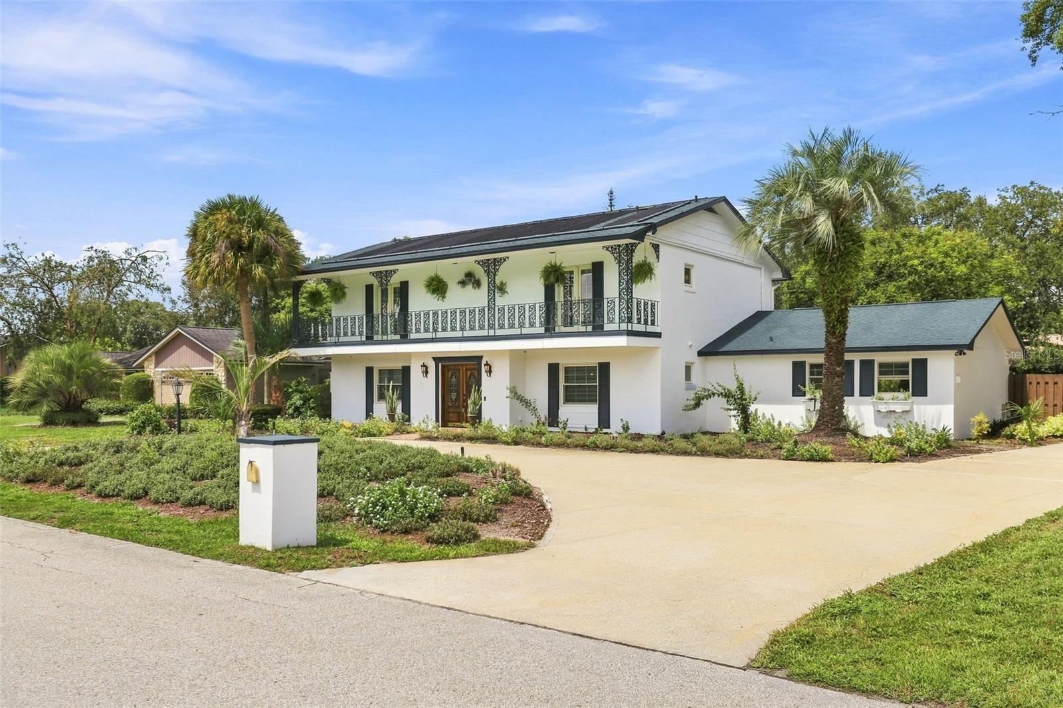
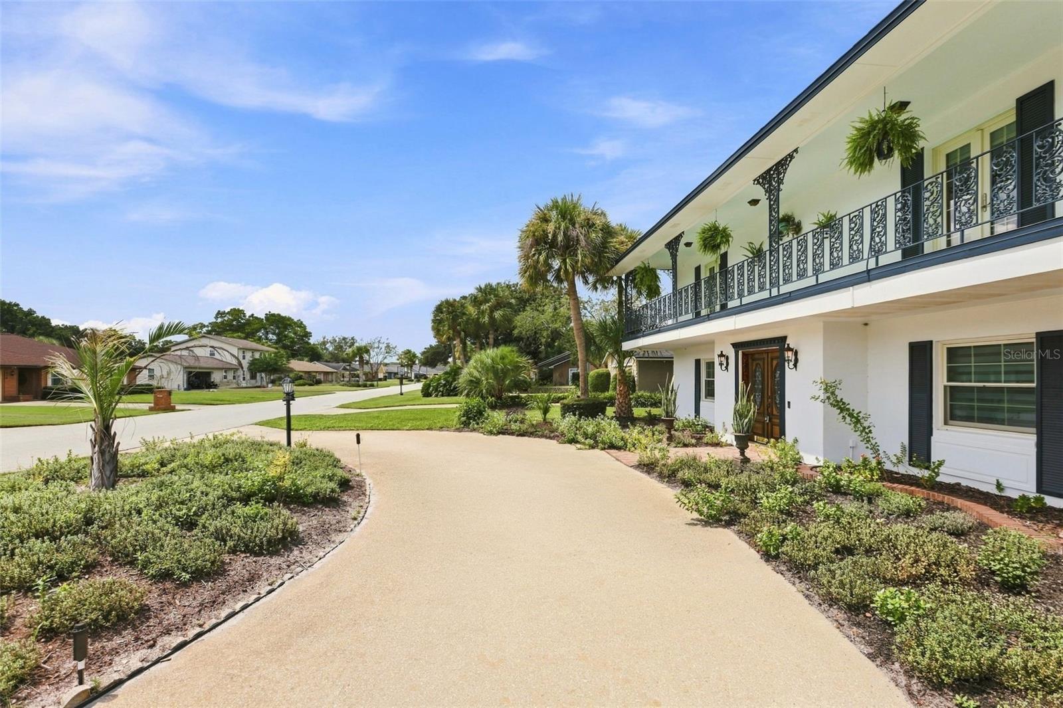
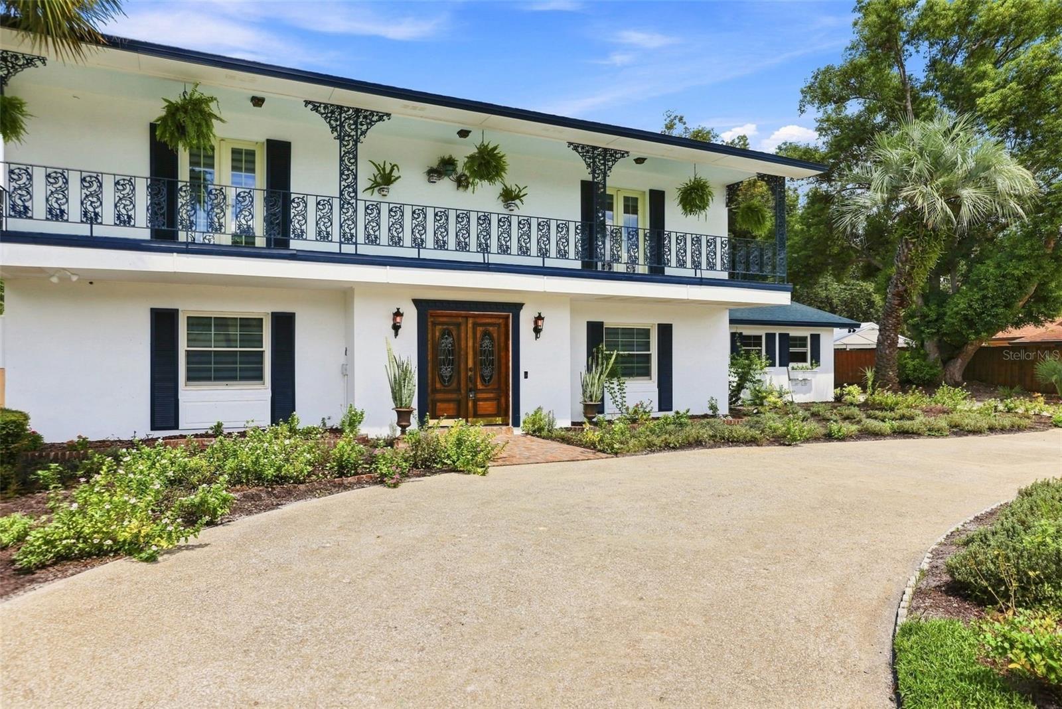
Welcome home to this beautifully updated Dr. Phillips home in the well loved, gated community of Orange Tree. Centrally located to Dr. Phillips' renowned dining options, this neighborhood is situated amongst highly rated schools and amenities. Outside, you'll notice the stunning curb appeal that resembles a New Orleans style property with a full length, second story balcony. The landscaping and circular driveway create a lovely entry. Inside, the first floor has been reimaged to give the space an open, spacious layout where owners and/or guests can enjoy each other's company from any of the rooms. There is also a first floor FULL bath for convenience and entertaining and access to a two car garage with rear entry. The kitchen has been designed with a chef in mind, from the oversized island to the beautiful ZLINE appliances. Upstairs, three secondary bedrooms share a renovated hall bathroom and the primary suite features private access to the second story porch, along with its own fully renovated en suite bathroom. The real gem is out back -- a private solar heated pool, completely enclosed, with patio space for outdoor living overlooks an oversized backyard with room for playing, gardening, and/or pets. Updates include interior and exterior electrical panels replaced in 2023, solar pool heating system installed (roof mounted solar) in 2020, $50,000 of new Andersen windows and doors installed in 2019, roof replaced in 2018, HVAC replaced in 2017, and garage door replaced in 2022. Come and see all of this luxury in person!

$5,255/mo

Est. mortgage payment based on a $789,900 home price.

All estimates are provided by Luxury Presence for informational purposes only. Actual amounts may vary.

Additional information

MLS® ID
O6439031

Interior Features

Bedrooms
4
Bathrooms
3
Fireplace
Yes
Cooling
Yes
Heating
Yes
Basement
No

Exterior Features

Lot Size
0.38 Acres

Other Property Details

Taxes
$9,446
Tax Frequency
Annually
Association Fee Frequency
Monthly
Garage
Yes
Pets Allowed
Yes
Pool
Yes
55+/Senior Community
No

Listings courtesy of Stellar MLS as distributed by MLS GRID

All information deemed reliable but not guaranteed and should be independently verified. All properties are subject to prior sale, change or withdrawal. Neither listing broker(s) nor The West Collection shall be responsible for any typographical errors, misinformation, misprints and shall be held totally harmless. Properties displayed may be listed or sold by various participants in the MLS. 

Based on information submitted to the MLS GRID as of 10:08 PM UTC on 9/18/2026. All data is obtained from various sources and may not have been verified by broker or MLS GRID. Supplied Open House Information is subject to change without notice. All information should be independently reviewed and verified for accuracy. Properties may or may not be listed by the office/agent presenting the information.

©2026 Stellar MLS . All rights reserved.

DMCA Notice

Powered by Luxury Presence