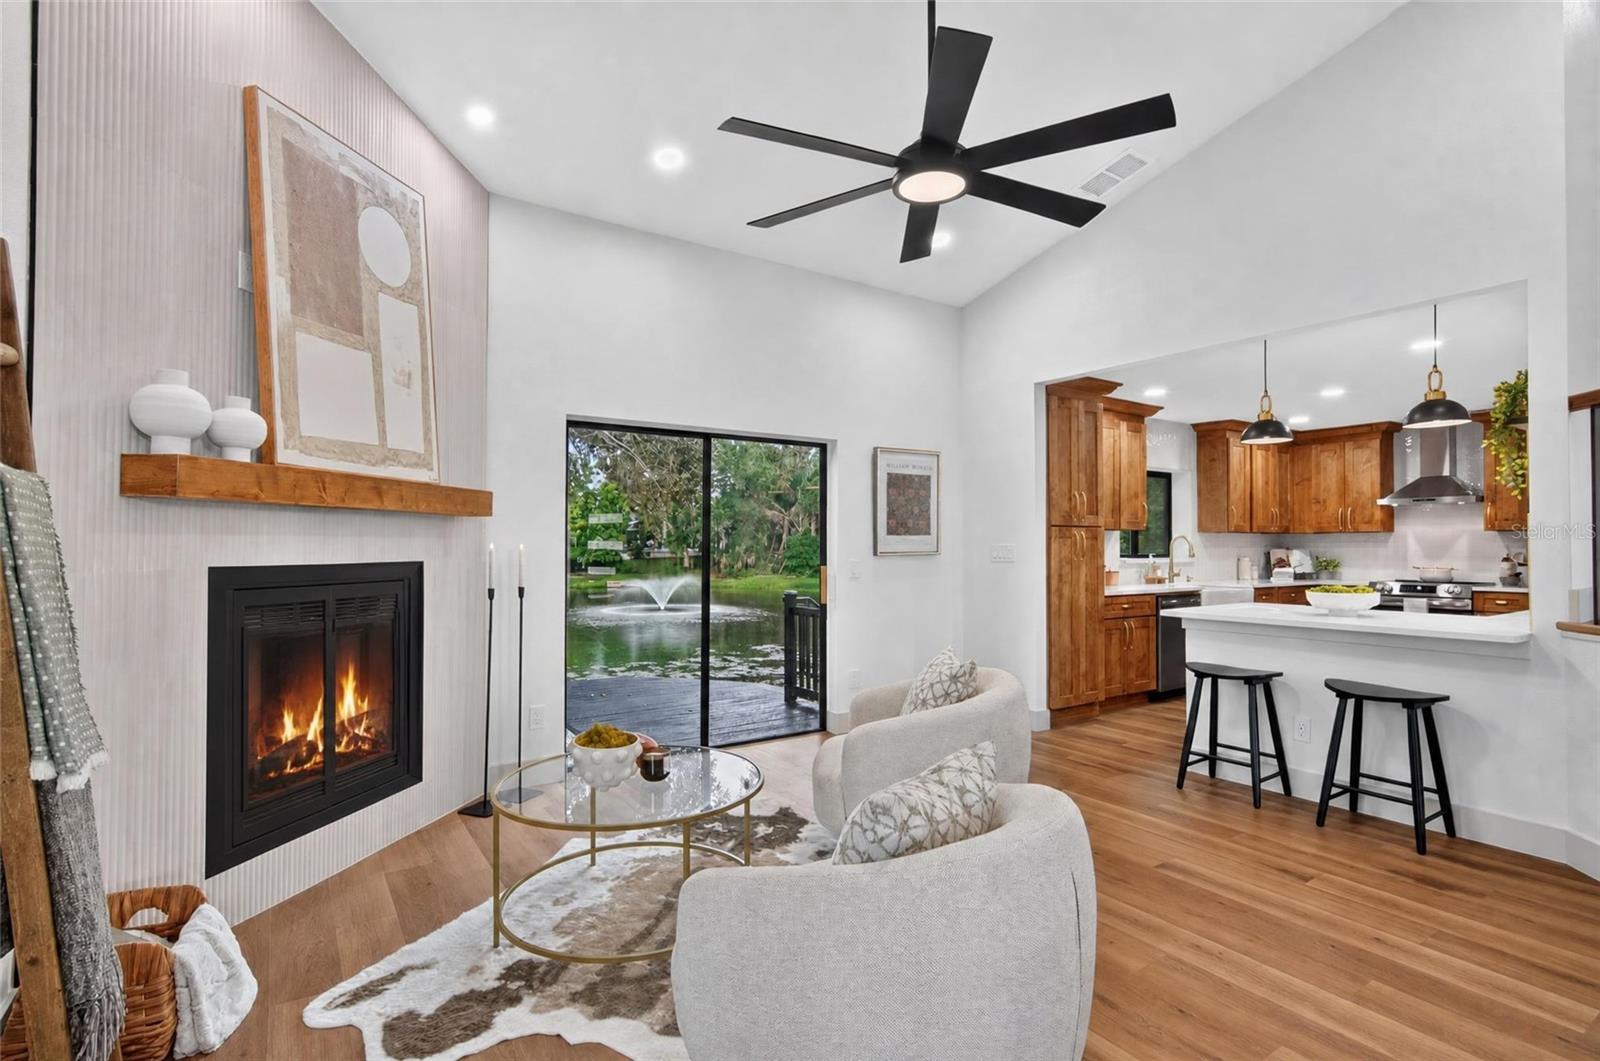
Property photo 1
Property photo 2
Property photo 3
Property photo 4
Property photo 5
4 Beds
3 Baths
2,149 sqft

$599,900

1043 BUCKSAW PL, LONGWOOD FL, 32750

Price per sqft$279.15
Built in1986
Property size2,149 sqft
Property typeResidential
Courtesy of REALTY HUB, Brittney Jones  Listing Contact: 888-900-1801

Overview

Active

Listed Oct 1, 2026

Updated 34h ago

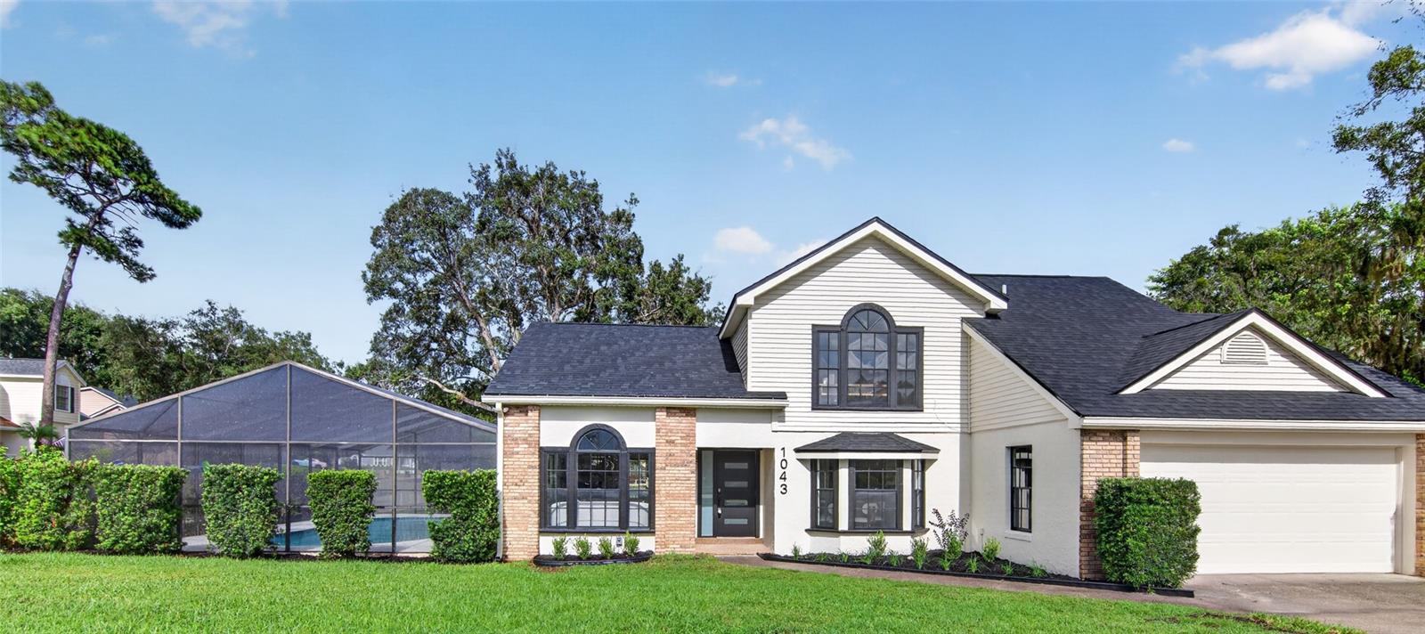
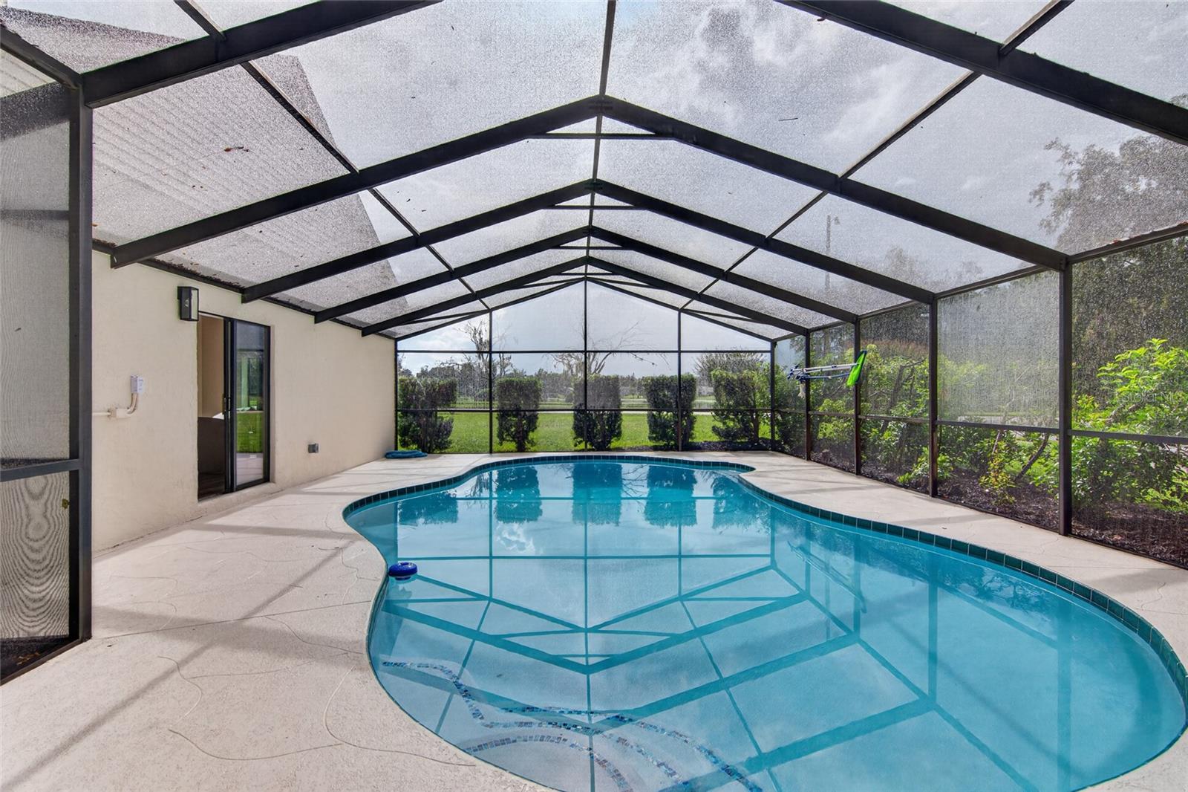
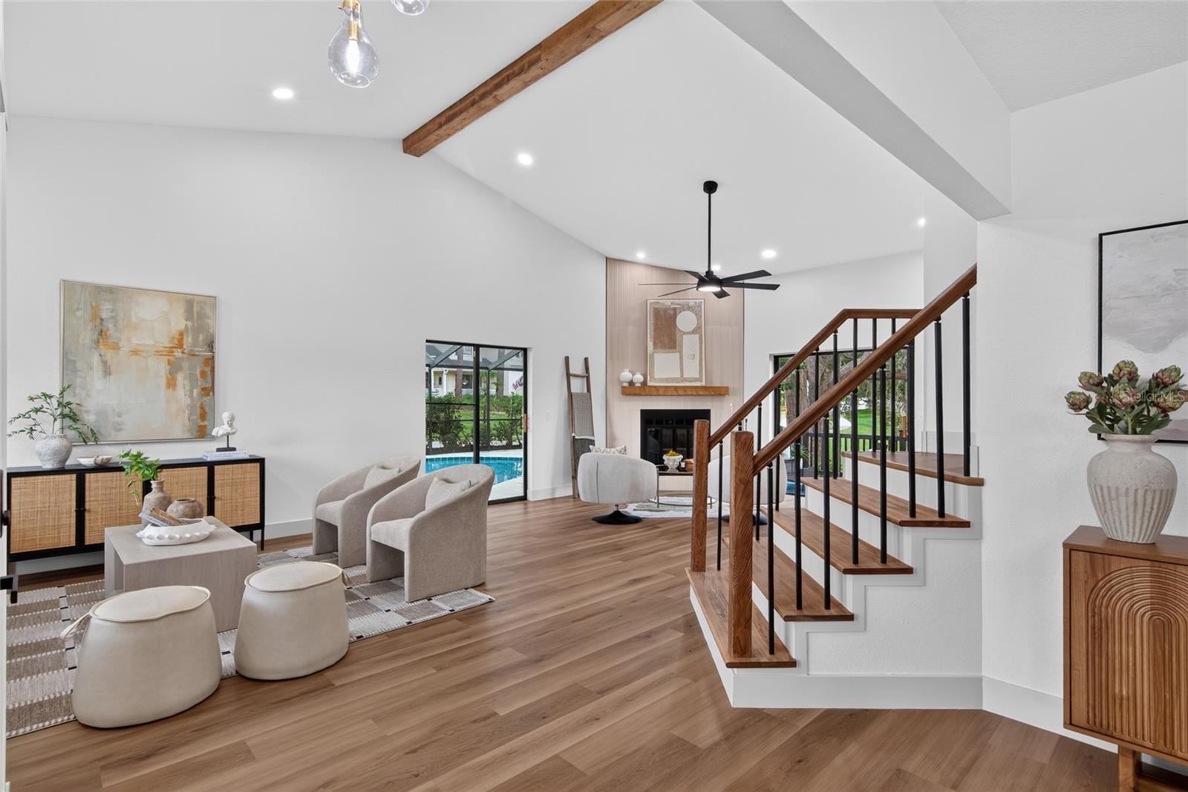
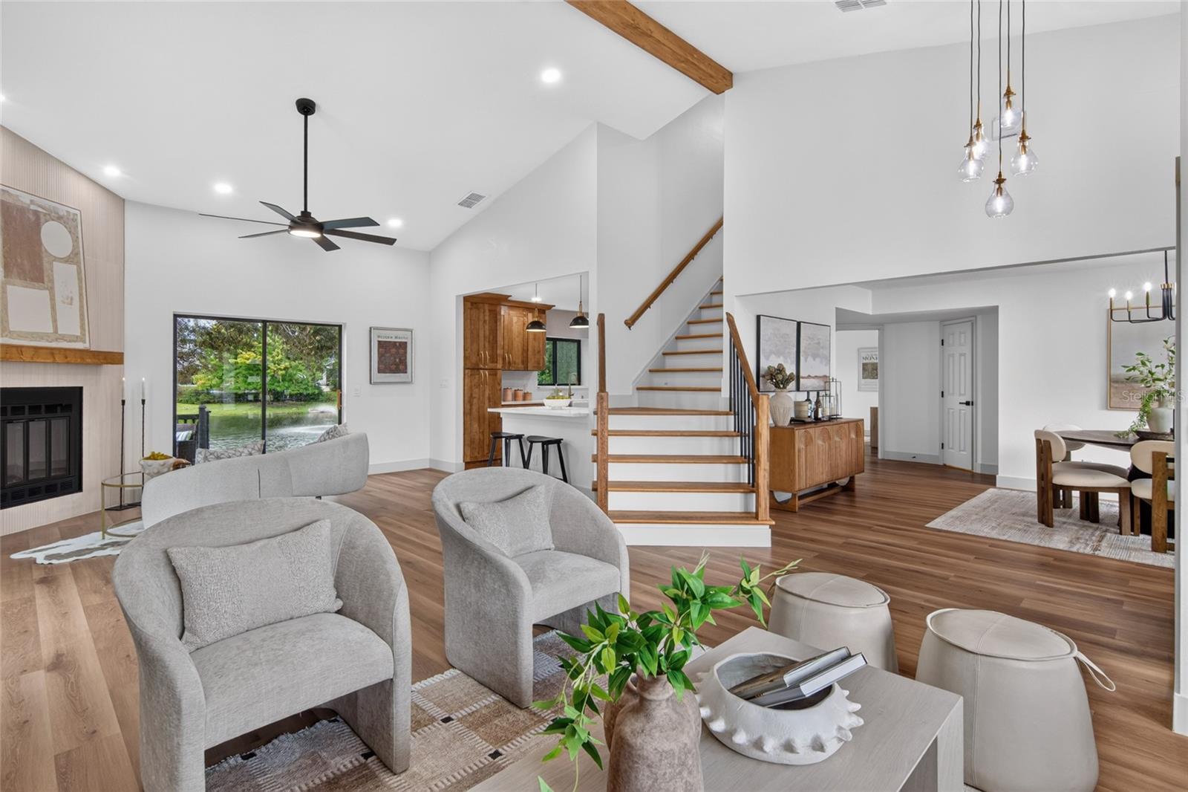
Welcome to 1043 Bucksaw Place—a beautifully reimagined pool home where thoughtful design, extensive renovations, and water views come together in the heart of Longwood. Situated on a .28-acre corner lot in Hidden Oak Estates, this fully renovated 4-bedroom, 2.5-bath home offers 2,149 square feet of stylish, move-in-ready living space. Step inside to a bright, inviting interior that has been transformed with new flooring, designer lighting, fresh finishes, and a completely renovated kitchen featuring new cabinetry, quartz countertops, new appliances, backsplash, and fixtures. The kitchen flows into the main living areas, where a wood-burning fireplace creates a warm focal point for gathering and entertaining. All bathrooms have been beautifully renovated with updated tile, vanities, fixtures, and finishes. Beyond the cosmetic transformation, major improvements include a BRAND NEW ROOF, NEW HVAC system, and NEW WATER HEATER, offering added peace of mind for the next owner. The outdoor living space is equally impressive. Step through to the screened pool overlooking the pond and enjoy the newly resurfaced and retiled pool and refreshed outdoor space. With peaceful pond frontage in the backyard and an additional lake view from the front of the home, water views can be enjoyed from both sides of the property. Located in an established Longwood neighborhood with convenient access to shopping, dining, parks, and major roadways, 1043 Bucksaw Place combines the character of an established community with the finishes and major updates of a newly renovated home. Move-in ready, beautifully designed, and made for Florida living—schedule your showing today.

$3,991/mo

Est. mortgage payment based on a $599,900 home price.

All estimates are provided by Luxury Presence for informational purposes only. Actual amounts may vary.

Additional information

MLS® ID
O6444575

Interior Features

Bedrooms
4
Bathrooms
3
Fireplace
Yes
Cooling
Yes
Heating
Yes
Basement
No

Exterior Features

Lot Size
0.28 Acres

Other Property Details

Taxes
$6,704
Tax Frequency
Annually
Association Fee Frequency
Monthly
Garage
Yes
View
Yes
Pets Allowed
Yes
Pool
Yes
Waterfront
Yes
55+/Senior Community
No

Listings courtesy of Stellar MLS as distributed by MLS GRID

All information deemed reliable but not guaranteed and should be independently verified. All properties are subject to prior sale, change or withdrawal. Neither listing broker(s) nor The West Collection shall be responsible for any typographical errors, misinformation, misprints and shall be held totally harmless. Properties displayed may be listed or sold by various participants in the MLS. 

Based on information submitted to the MLS GRID as of 11:36 AM UTC on 10/3/2026. All data is obtained from various sources and may not have been verified by broker or MLS GRID. Supplied Open House Information is subject to change without notice. All information should be independently reviewed and verified for accuracy. Properties may or may not be listed by the office/agent presenting the information.

©2026 Stellar MLS . All rights reserved.

DMCA Notice

Powered by Luxury Presence