Property photo 1
Property photo 2
Property photo 3
Property photo 4
Property photo 5
2 Beds
3 Baths
1,156 sqft

$245,000

1352 CASA PARK CIR, WINTER SPRINGS FL, 32708

Price per sqft$211.94
Built in1984
Property size1,156 sqft
Property typeTownhomes
Courtesy of REAL BROKER, LLC, Tab Bish LLC  Listing Contact: 855-450-0442

Overview

Active

Listed Oct 15, 2026

Updated 7h ago

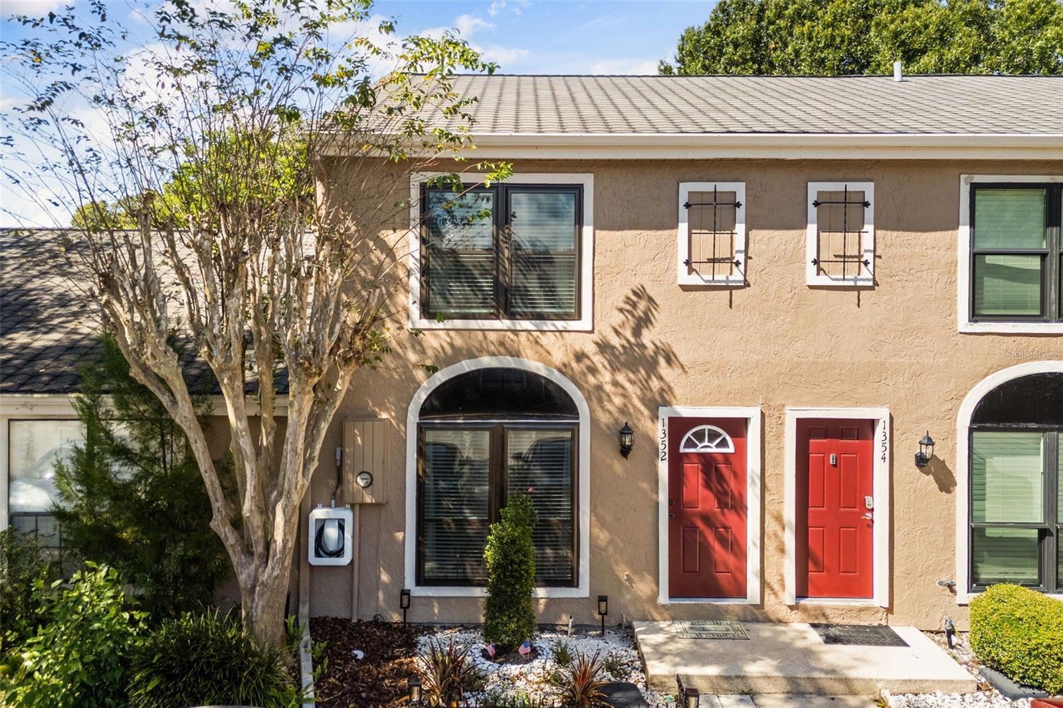
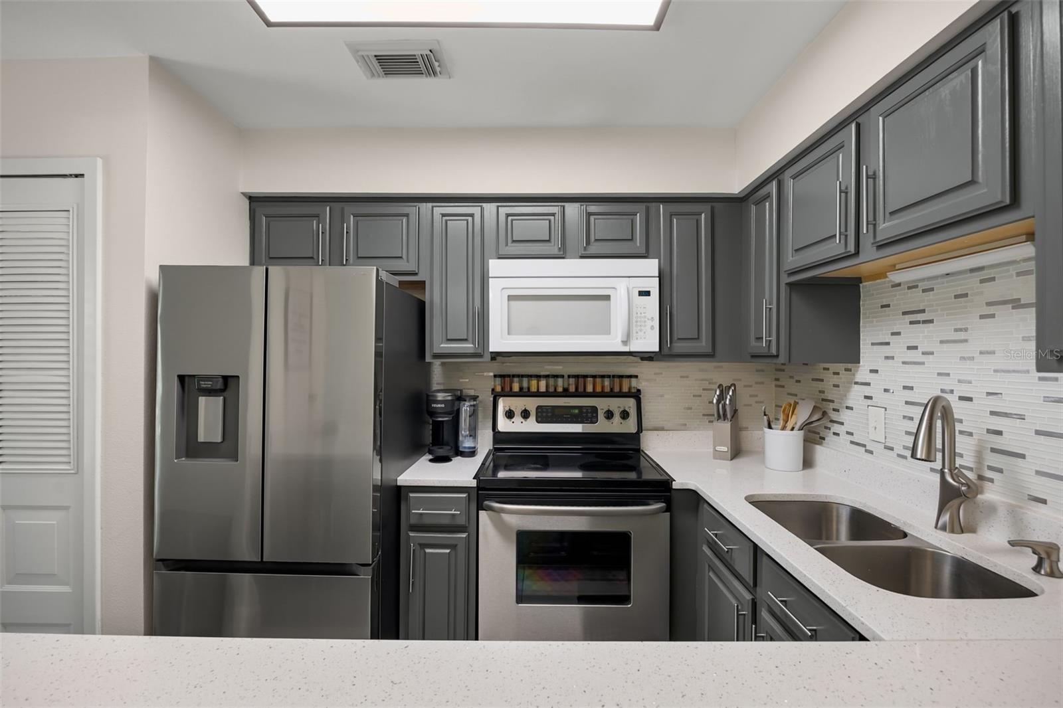
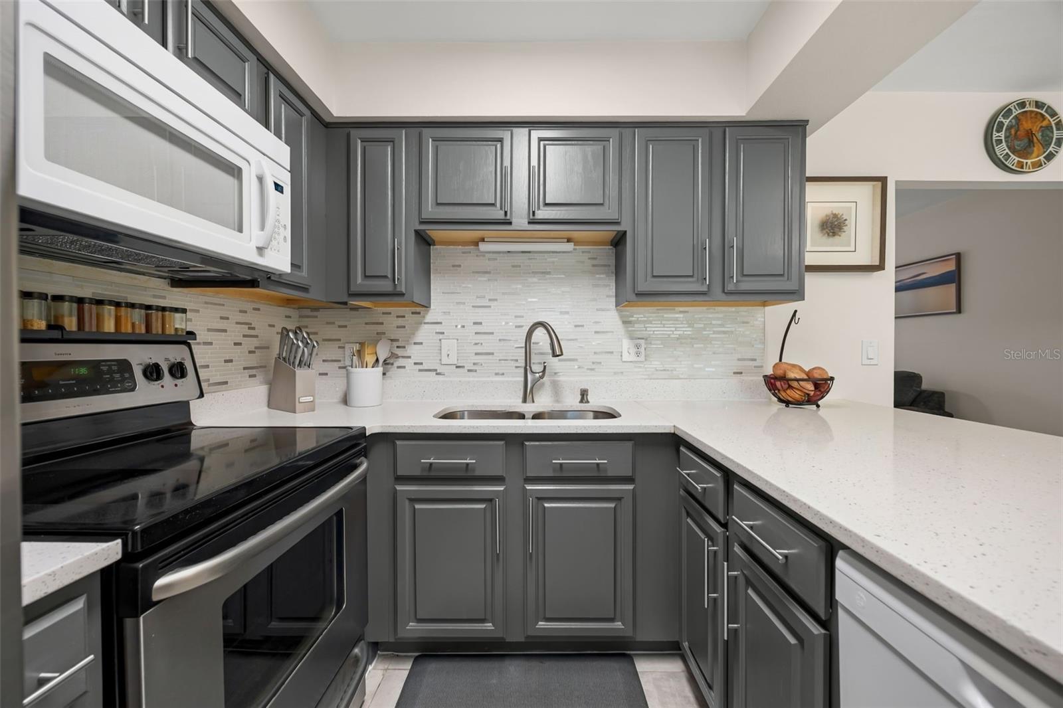
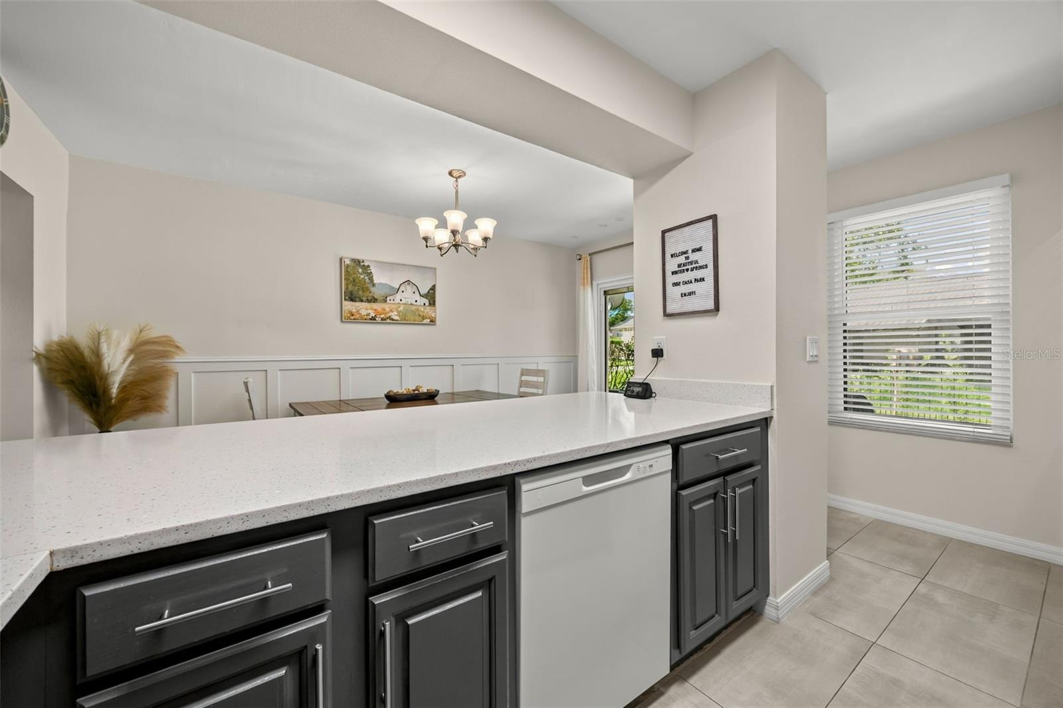
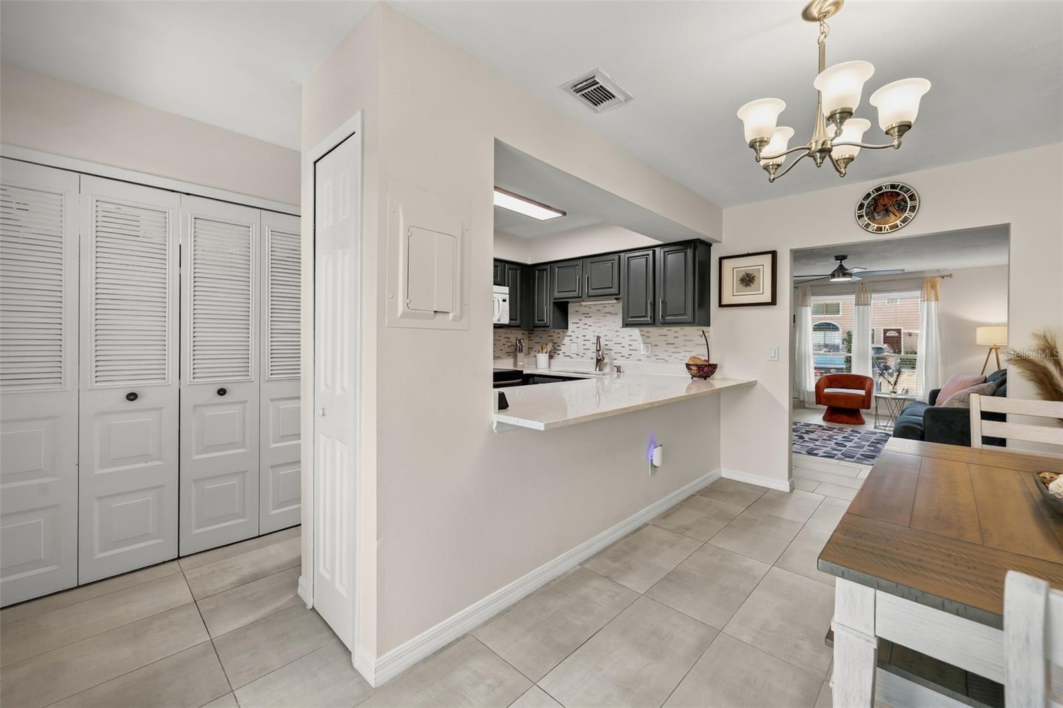
Completely updated and move-in ready townhome in the desirable Casa Park Villas community of Winter Springs! Located directly across from Trotwood Park and zoned for top-rated Seminole County schools, this beautifully maintained 2-bedroom, 2.5-bath home offers extensive upgrades throughout. Major improvements include a new AC (2023), complete whole-house repipe (2023), hurricane-rated double-pane argon gas Low-E windows throughout (2025), and a new double-pane argon gas sliding glass door with built-in blinds (2025). The remodeled kitchen features an oversized white quartz countertop, updated cabinetry, custom backsplash, and new dishwasher, refrigerator, and microwave (2025). The first floor showcases newly updated neutral tile flooring, while the staircase has been enhanced with an updated wrought iron railing. Upstairs features luxury vinyl plank flooring throughout, updated bathroom vanities, new toilets, and a beautifully renovated primary bathroom. Additional upgrades include a new front door with decorative glass, new front landscaping, redesigned backyard with iron fencing, Tesla charging station with outdoor lock box, and fiber internet wiring to the upper level. Enjoy a private patio overlooking green space and access to community amenities including a pool, spa, and sauna. Conveniently located near Winter Springs Town Center, SR-417, shopping, dining, UCF, and recreation. This is a rare opportunity to own one of the most extensively updated homes in Casa Park Villas.

$1,630/mo

Est. mortgage payment based on a $245,000 home price.

All estimates are provided by Luxury Presence for informational purposes only. Actual amounts may vary.

Additional information

MLS® ID
O6449586

Interior Features

Bedrooms
2
Bathrooms
3
Cooling
Yes
Heating
Yes
Basement
No

Exterior Features

Lot Size
0.02 Acres

Other Property Details

Taxes
$2,847
Tax Frequency
Annually
Association Fee Frequency
Monthly
View
Yes
Pets Allowed
Yes
55+/Senior Community
No

Listings courtesy of Stellar MLS as distributed by MLS GRID

All information deemed reliable but not guaranteed and should be independently verified. All properties are subject to prior sale, change or withdrawal. Neither listing broker(s) nor The West Collection shall be responsible for any typographical errors, misinformation, misprints and shall be held totally harmless. Properties displayed may be listed or sold by various participants in the MLS. 

Based on information submitted to the MLS GRID as of 12:20 AM UTC on 10/16/2026. All data is obtained from various sources and may not have been verified by broker or MLS GRID. Supplied Open House Information is subject to change without notice. All information should be independently reviewed and verified for accuracy. Properties may or may not be listed by the office/agent presenting the information.

©2026 Stellar MLS . All rights reserved.

DMCA Notice

Powered by Luxury Presence